A4 · 210 × 297 mm

COVER
CONTENTS · 24 PAGES
DTEX-CAE · STRUCTURAL ANALYSIS000
A4 · 210 × 297 MM · 24 PAGES
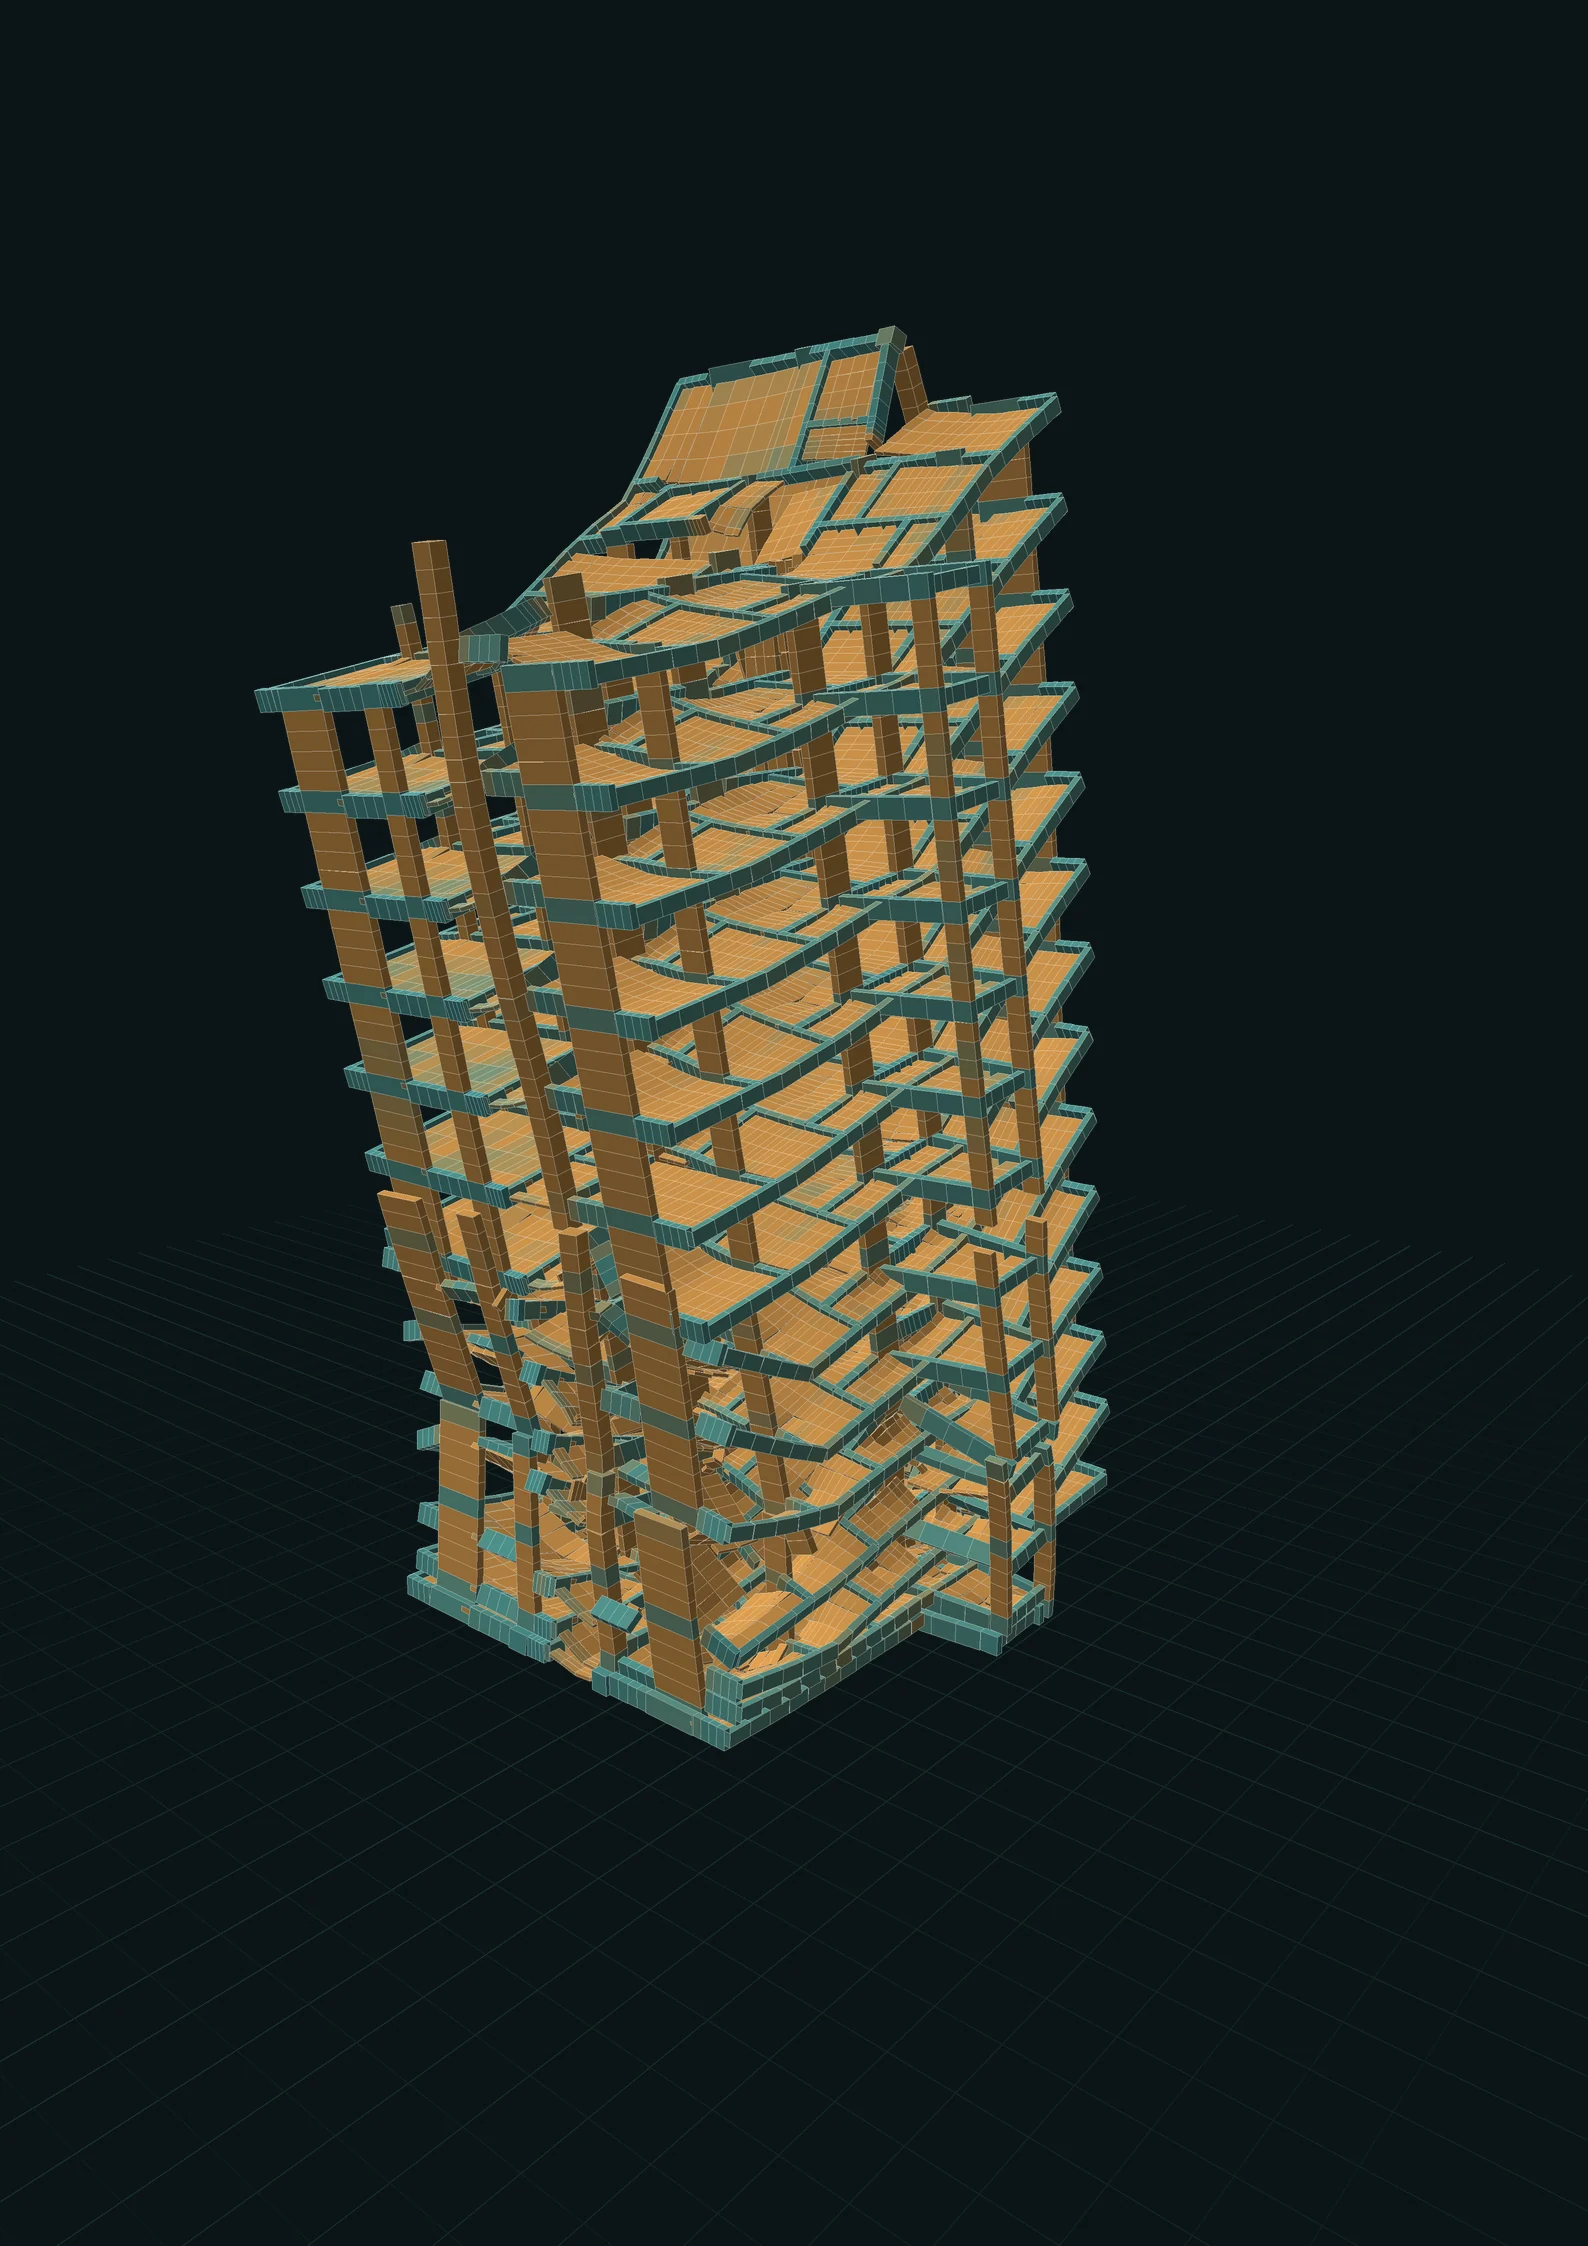
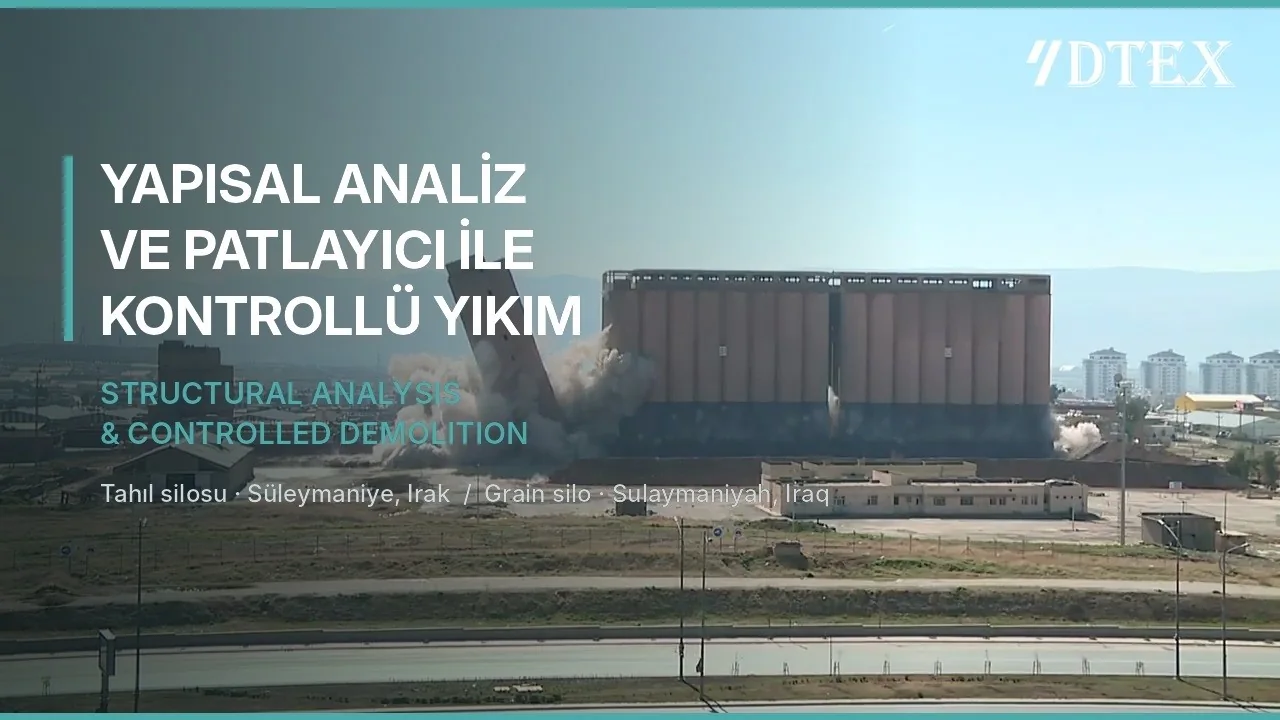
DTEX-CAE is a structural analysis and collapse analysis software developed by DTEX, with all rights owned by DTEX. In silo, chimney and building demolition it calculates, before the blast, which members are to be cut, where the load will be transferred, and in which direction and sequence the structure will collapse.
Developed for explosive demolition; DTEX designs its demolitions with it.

DTEX-CAE brings every step of demolition engineering into a single model. Each step is linked to the record of the previous one; every result can be traced back to its source.
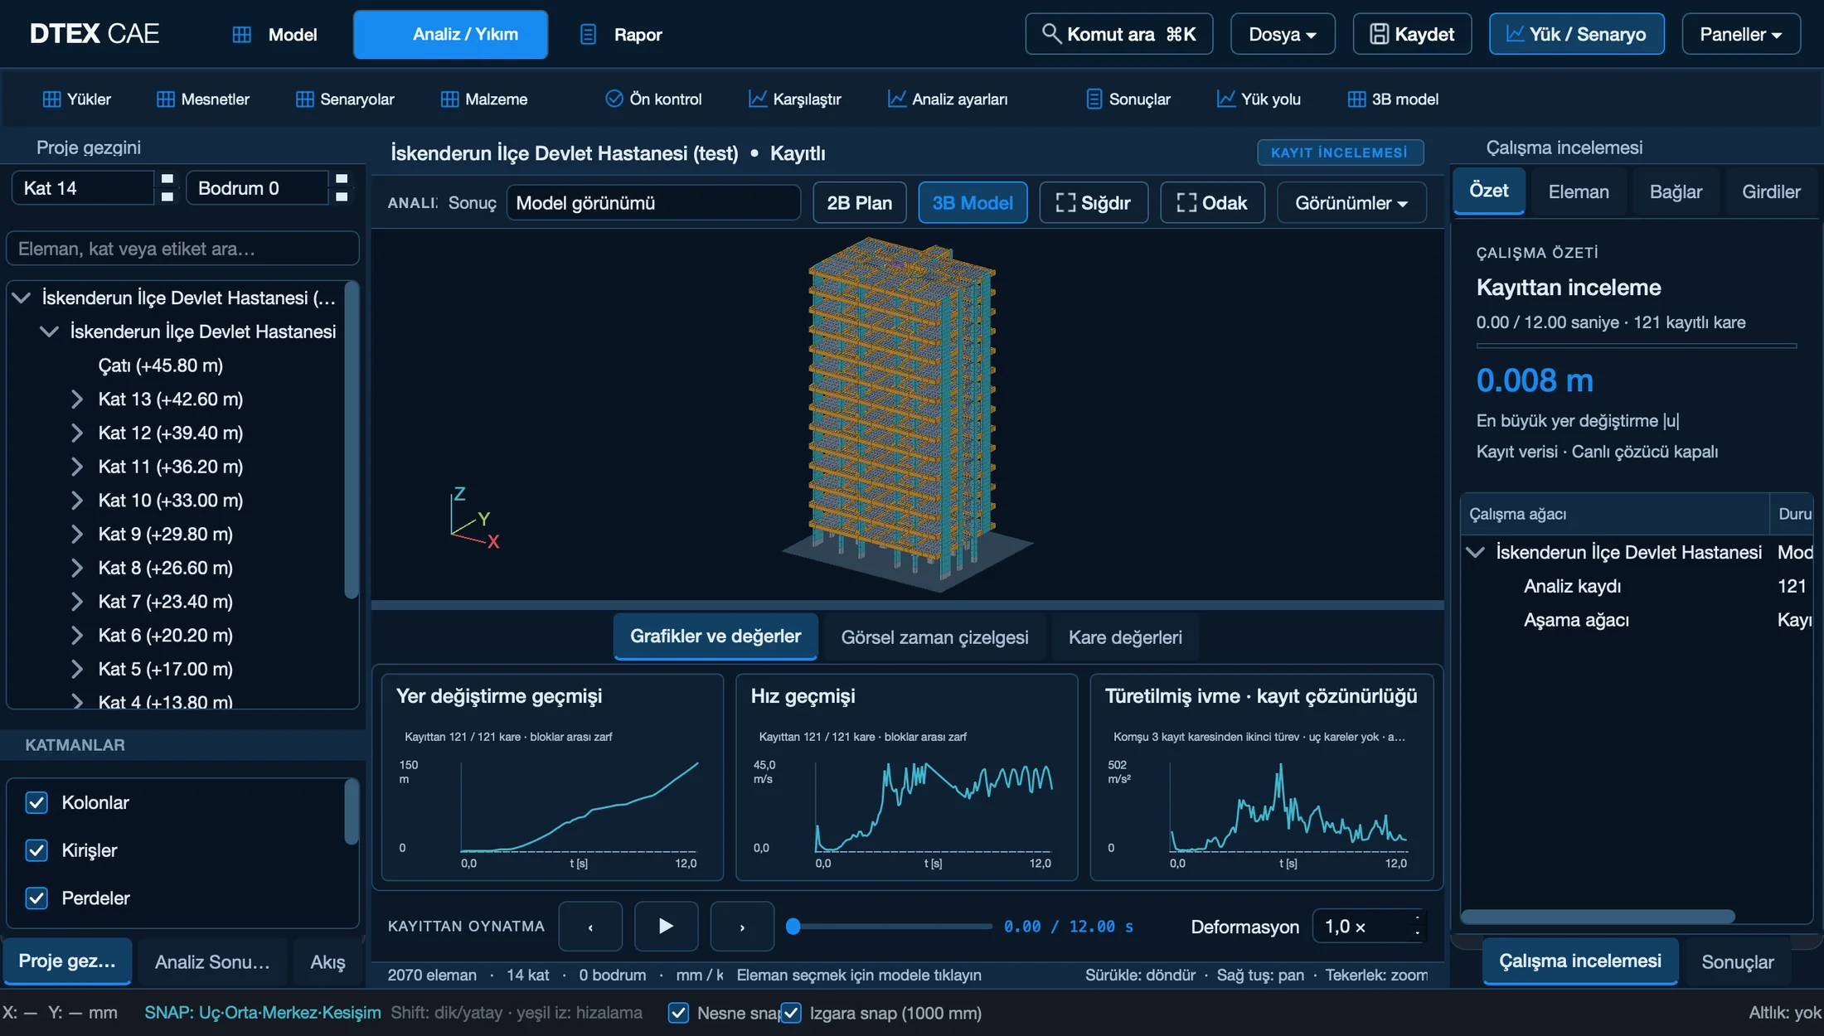
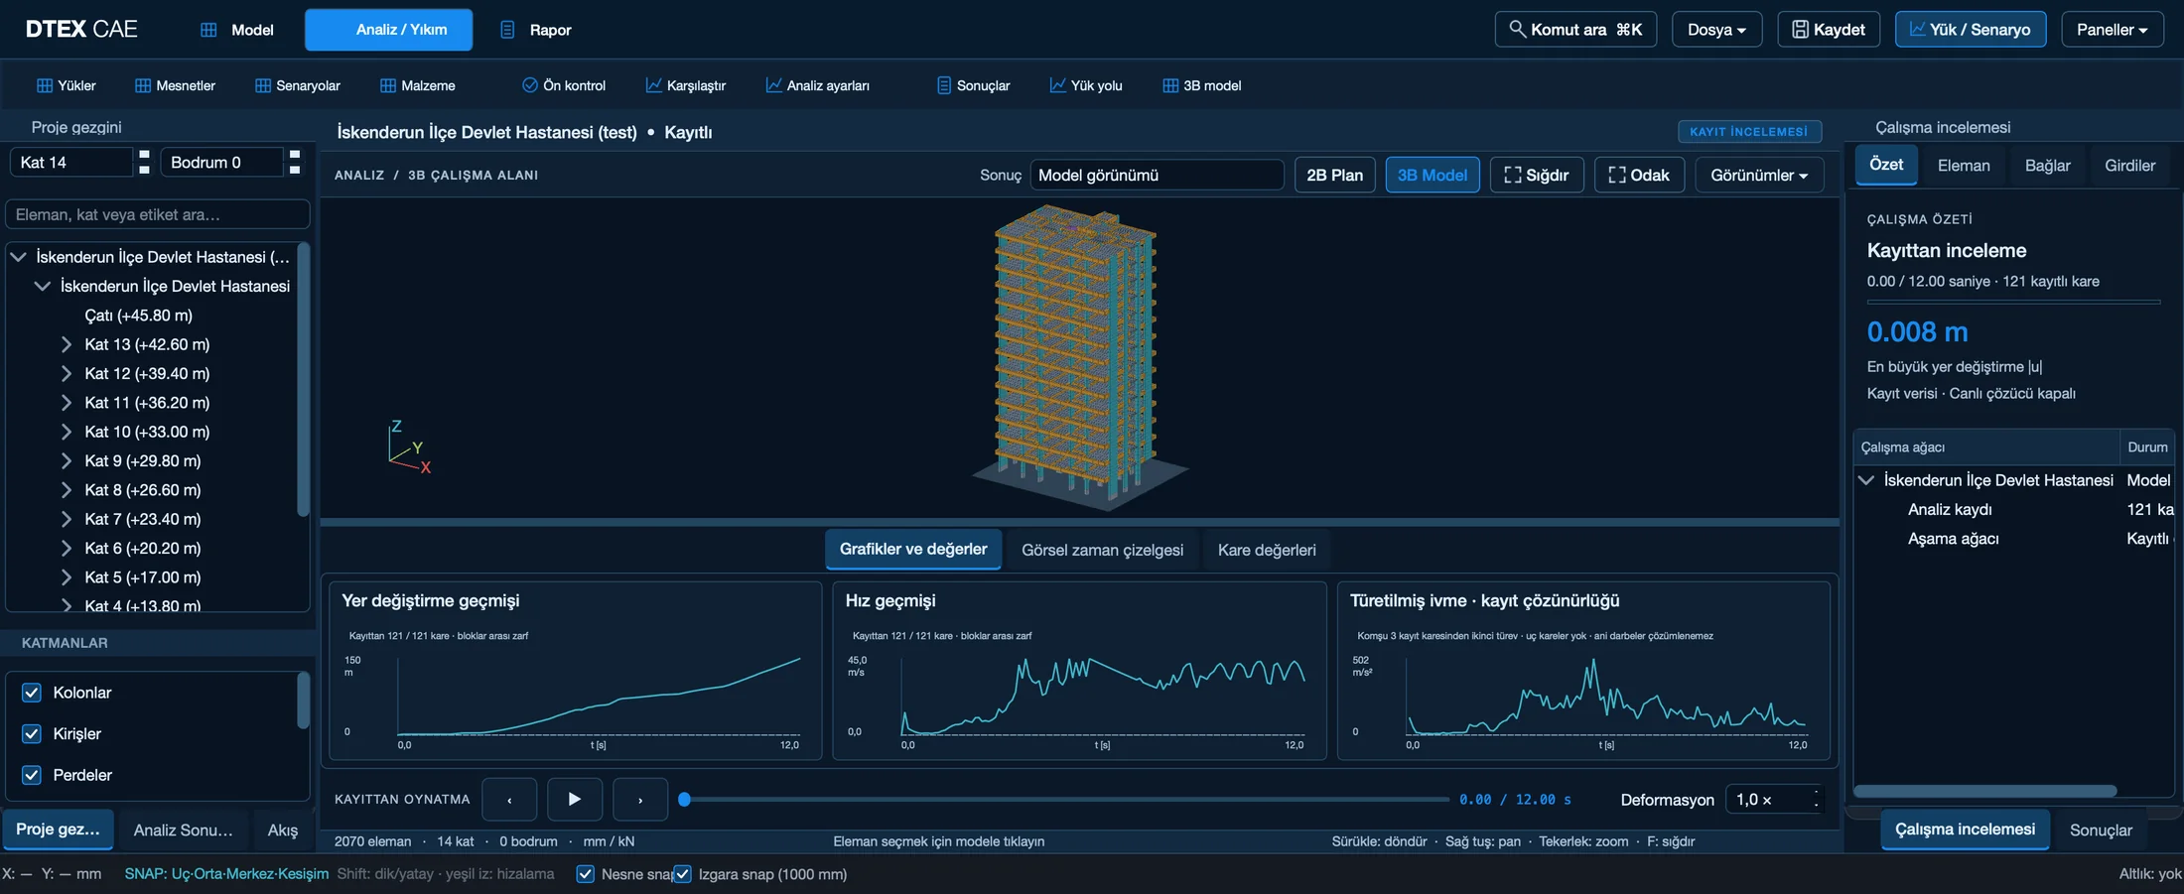
Architectural and structural drawings are opened as DXF, DWG or PDF and scaled to true size with two points. Column, beam, wall and slab candidates are recognised automatically; the model does not change until the engineer approves.
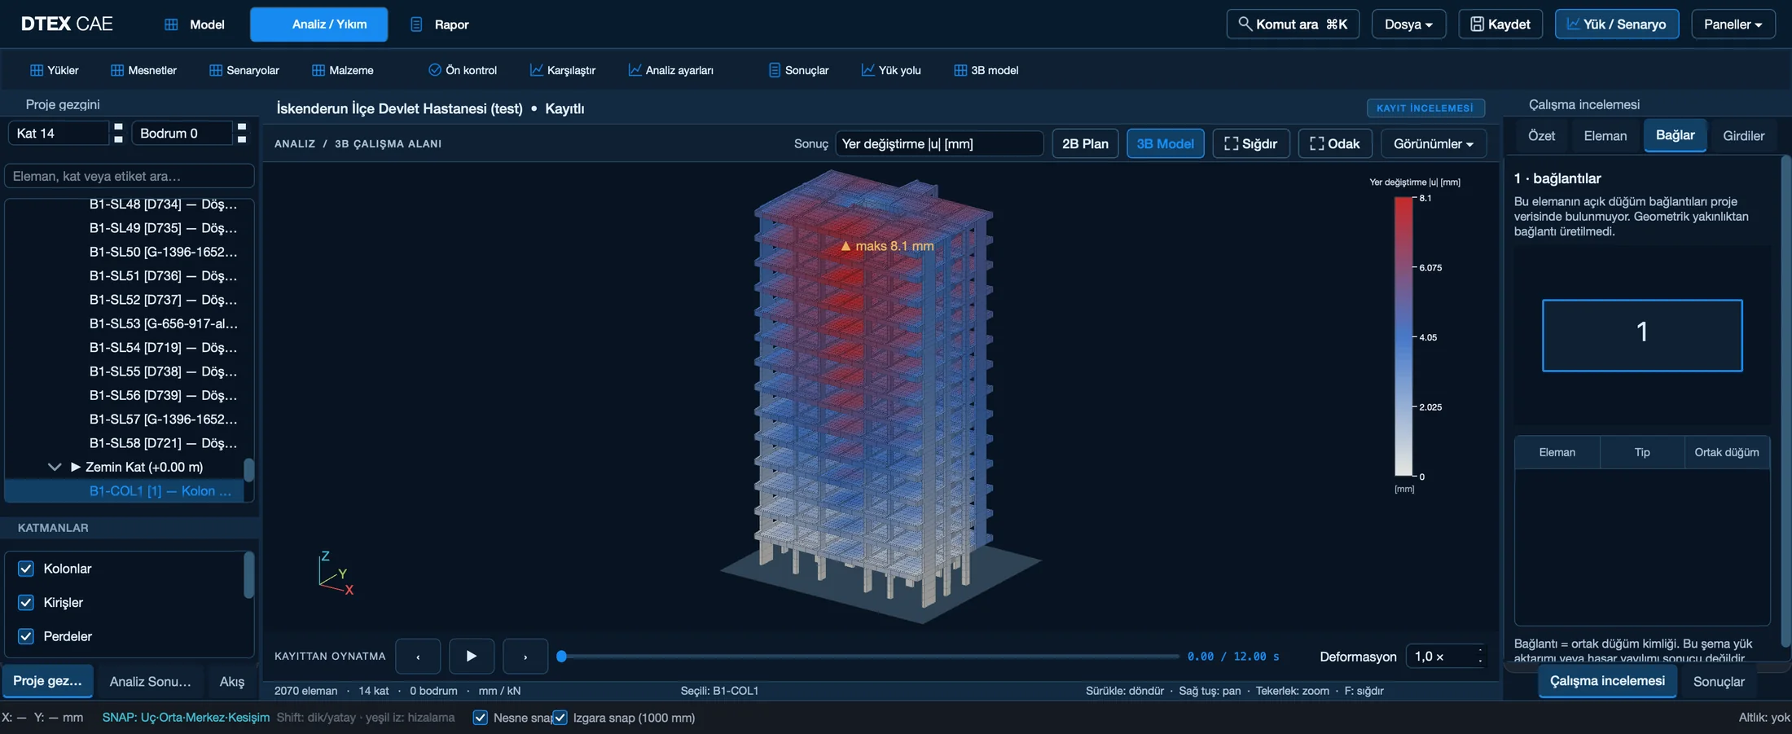
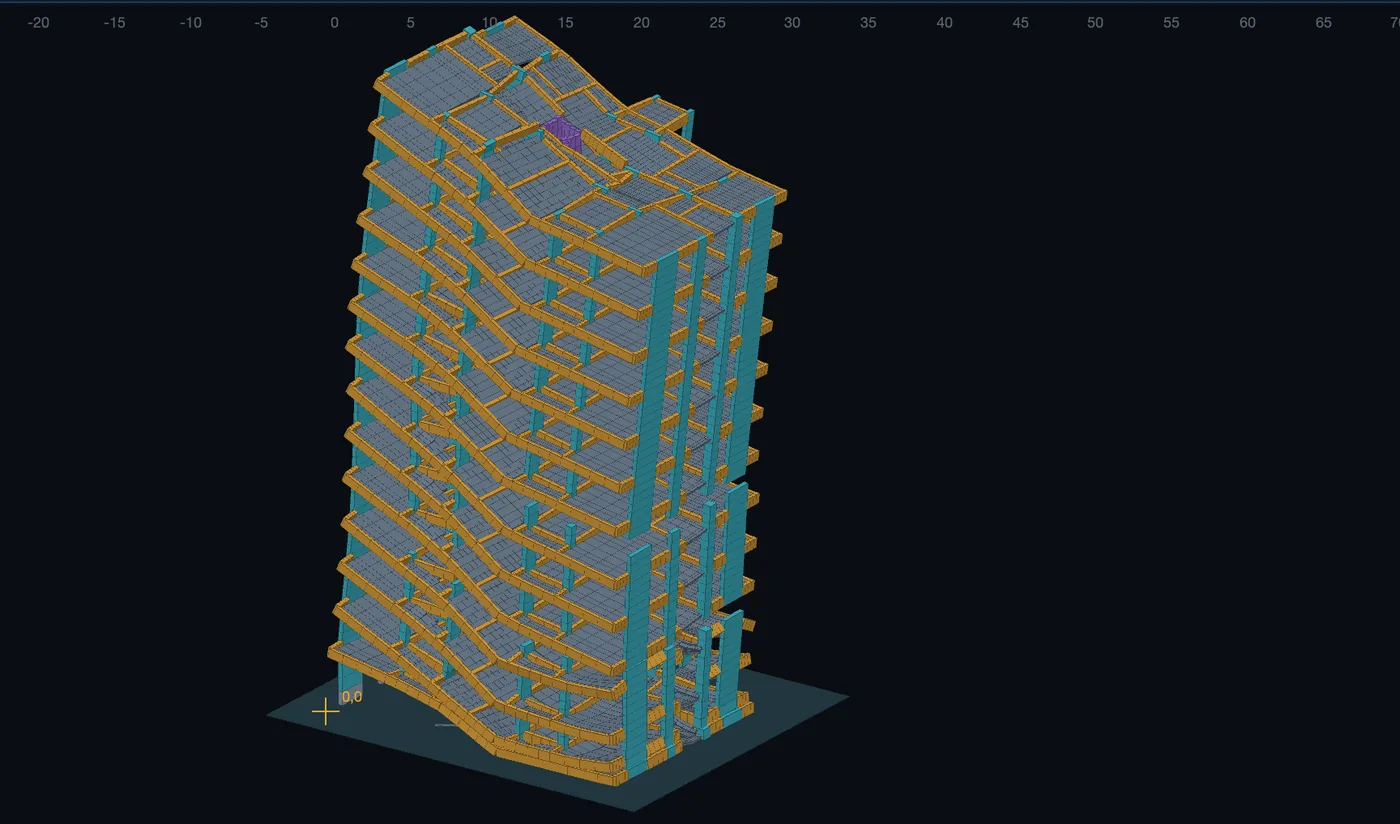
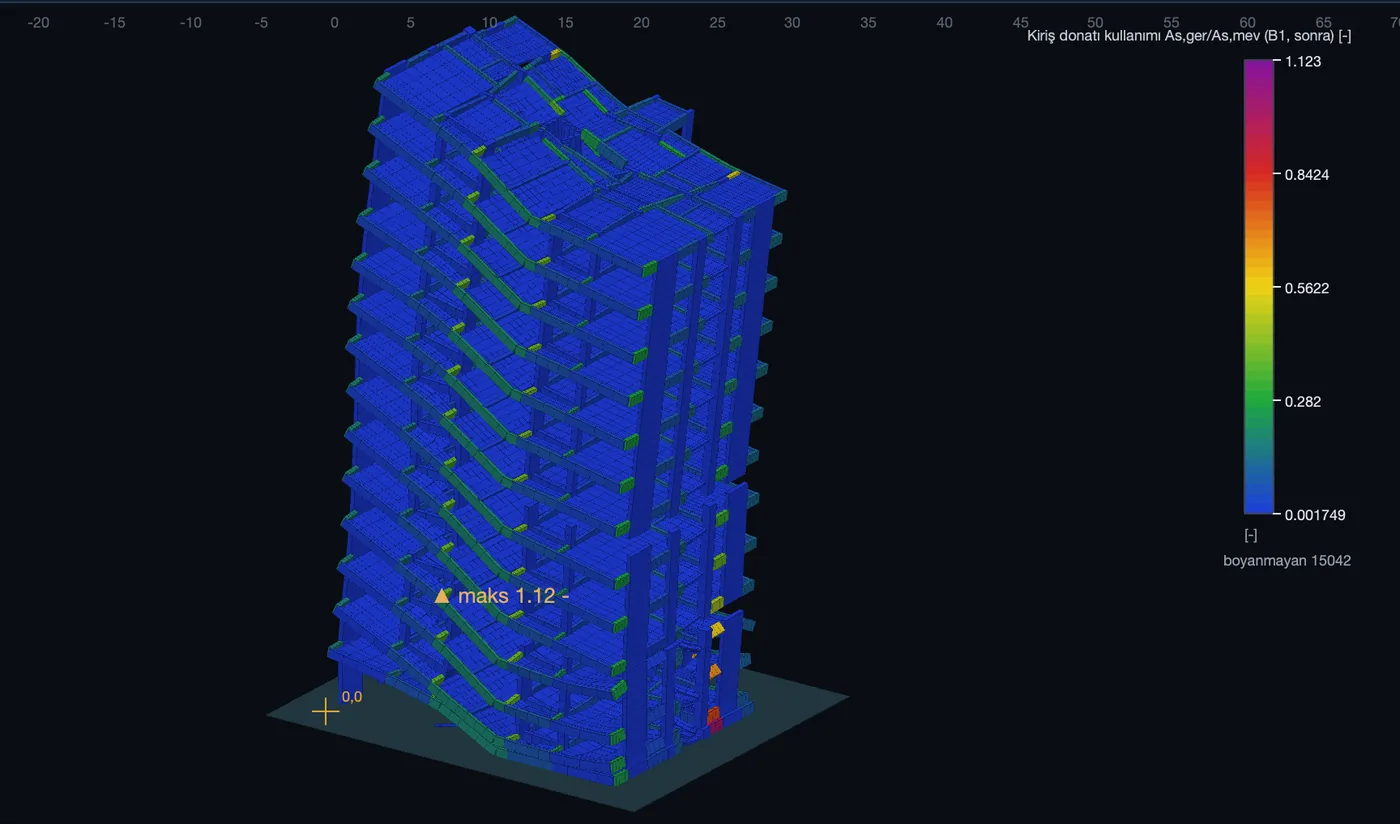
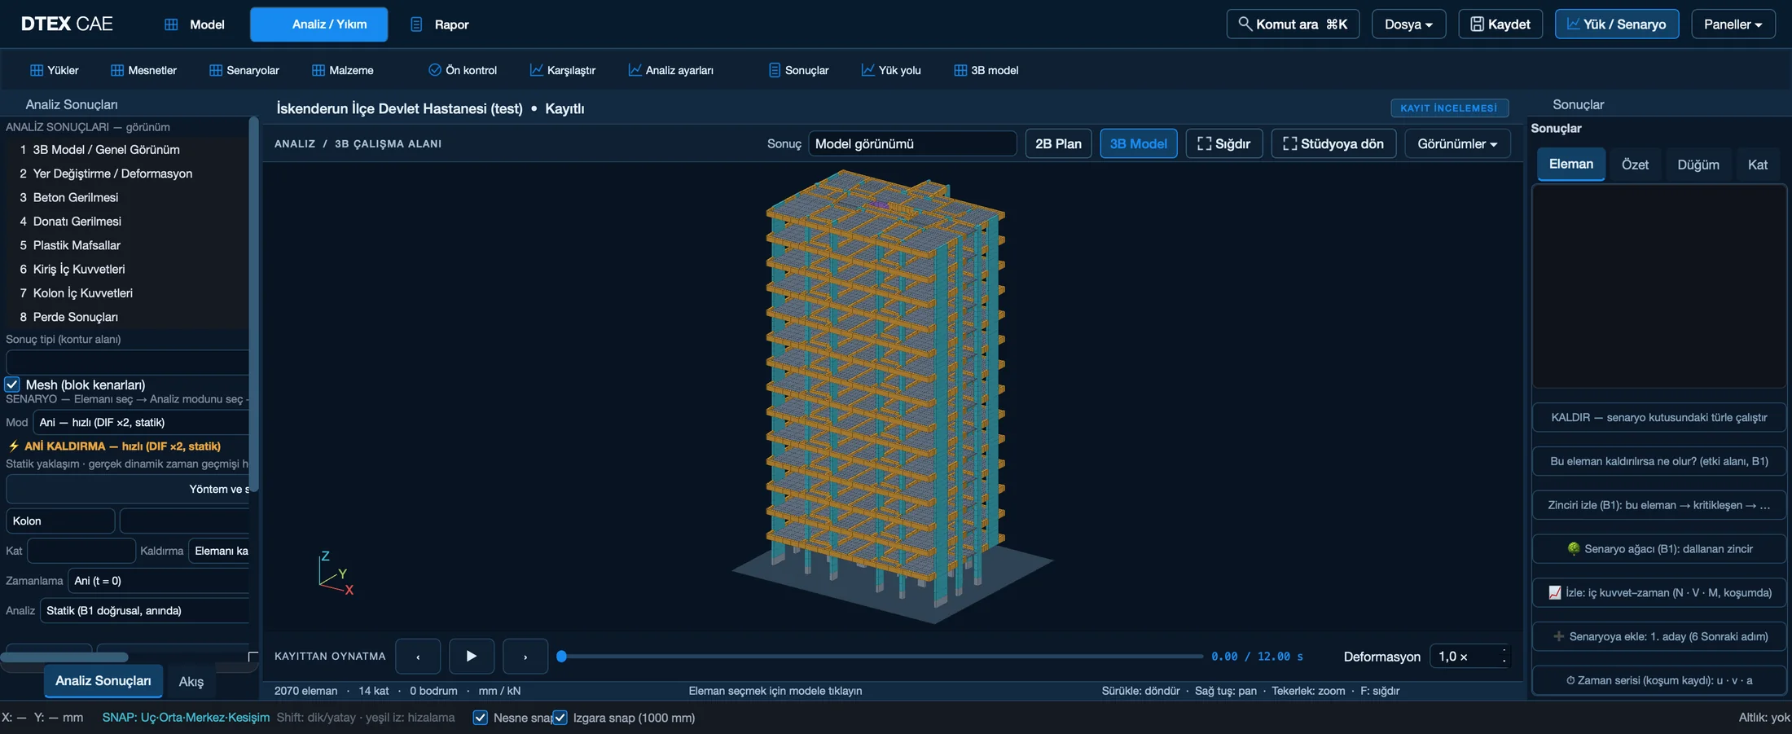
The model is solved as a 3D frame. When a load-bearing member is removed, the redistribution of load is calculated with the alternate load path method, giving a demand/capacity ratio (DCR) for every member.
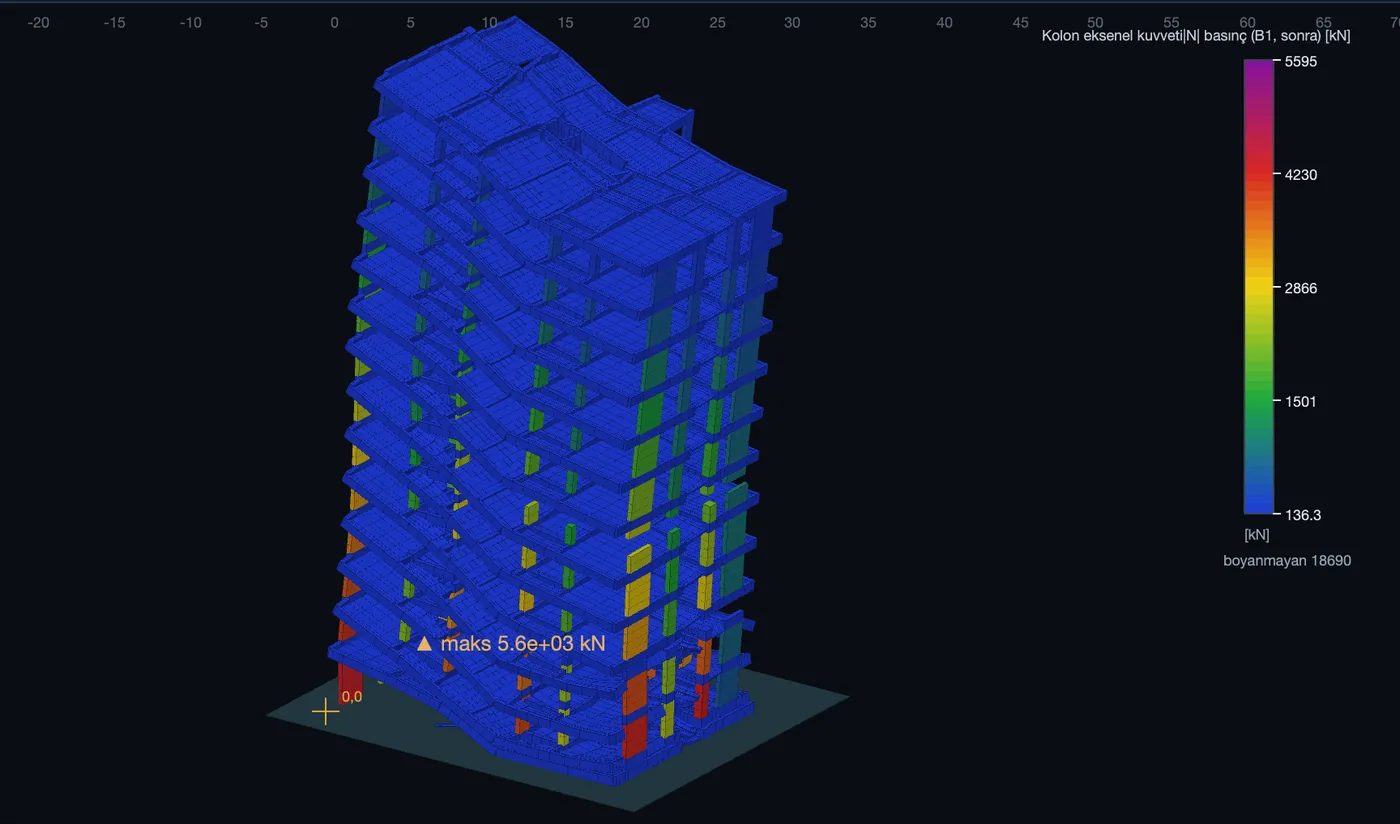
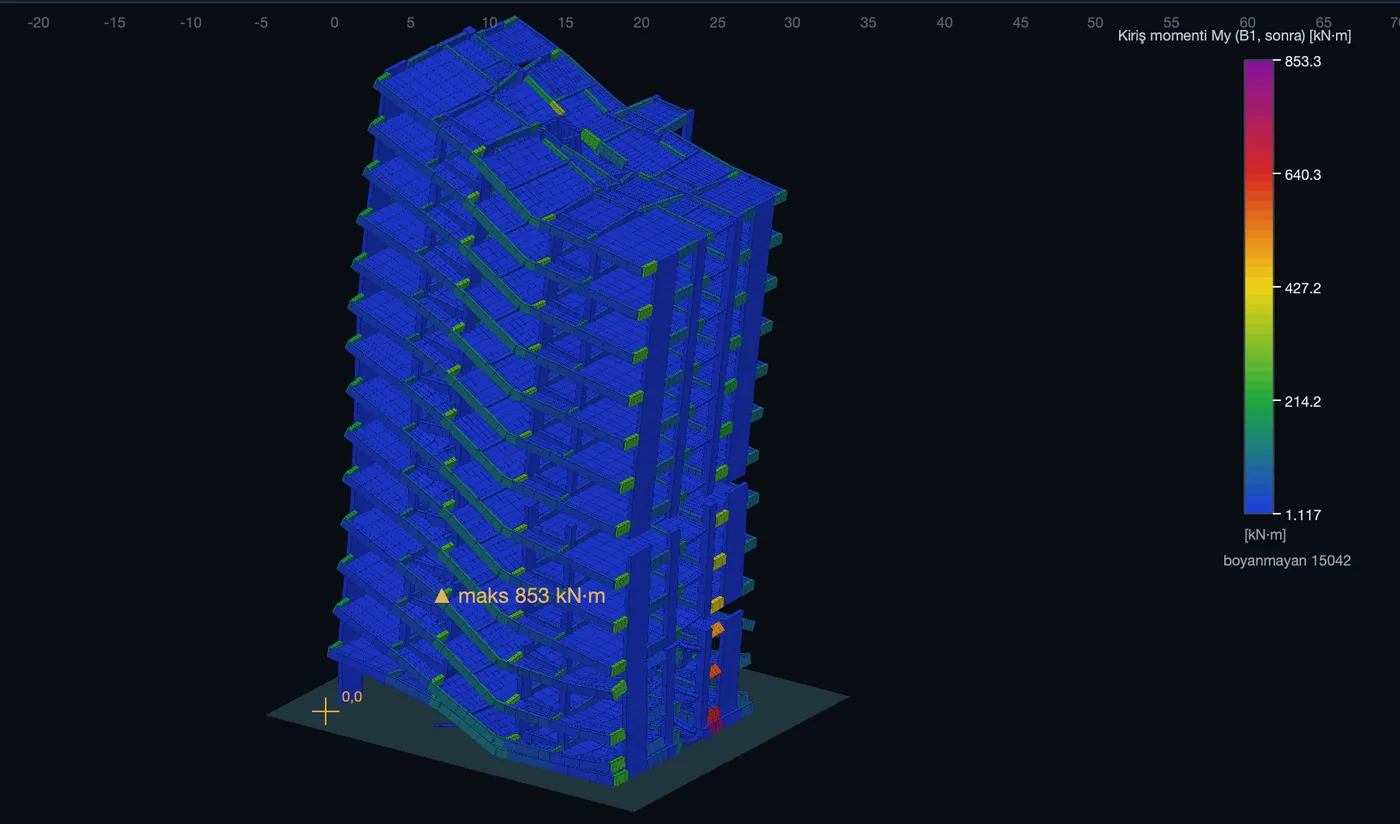
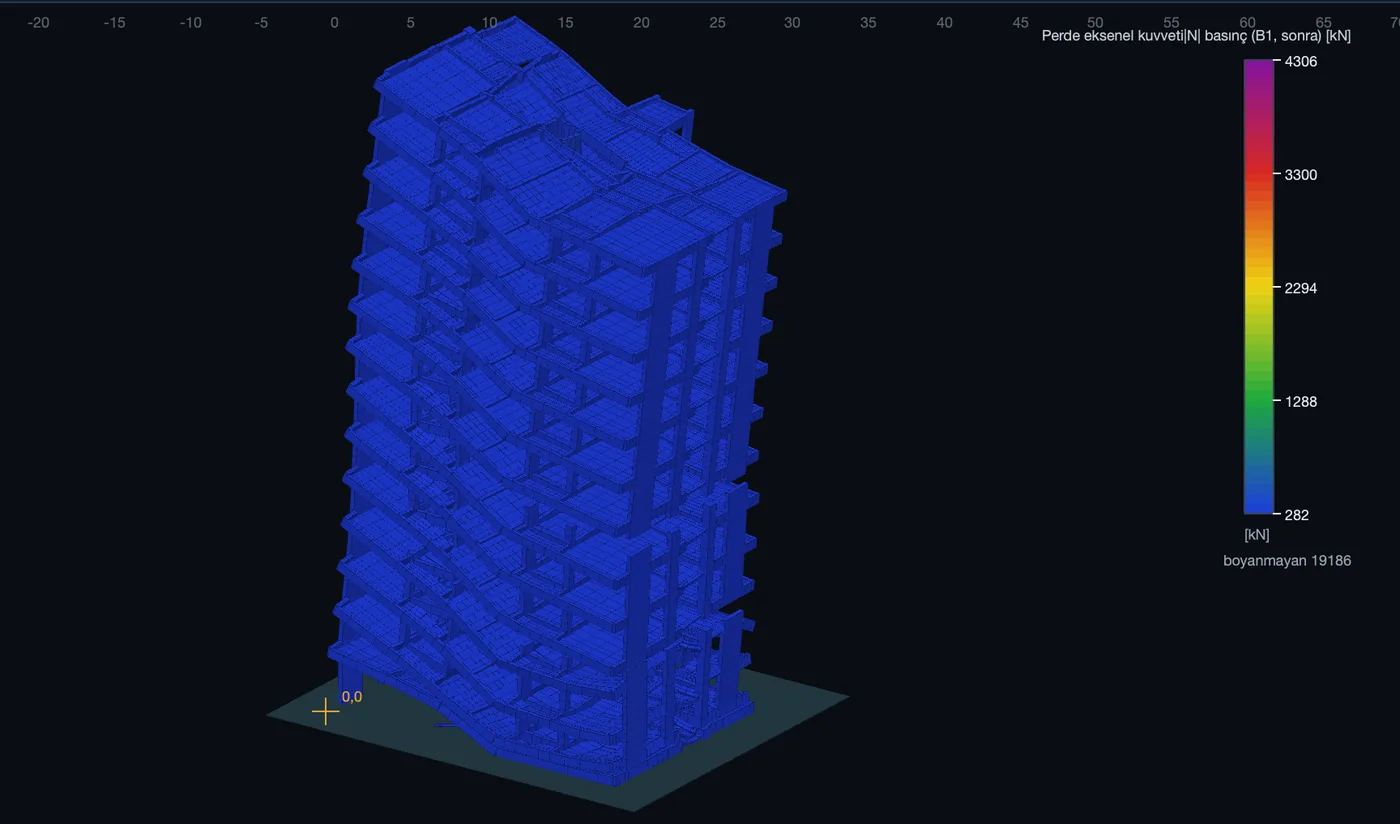
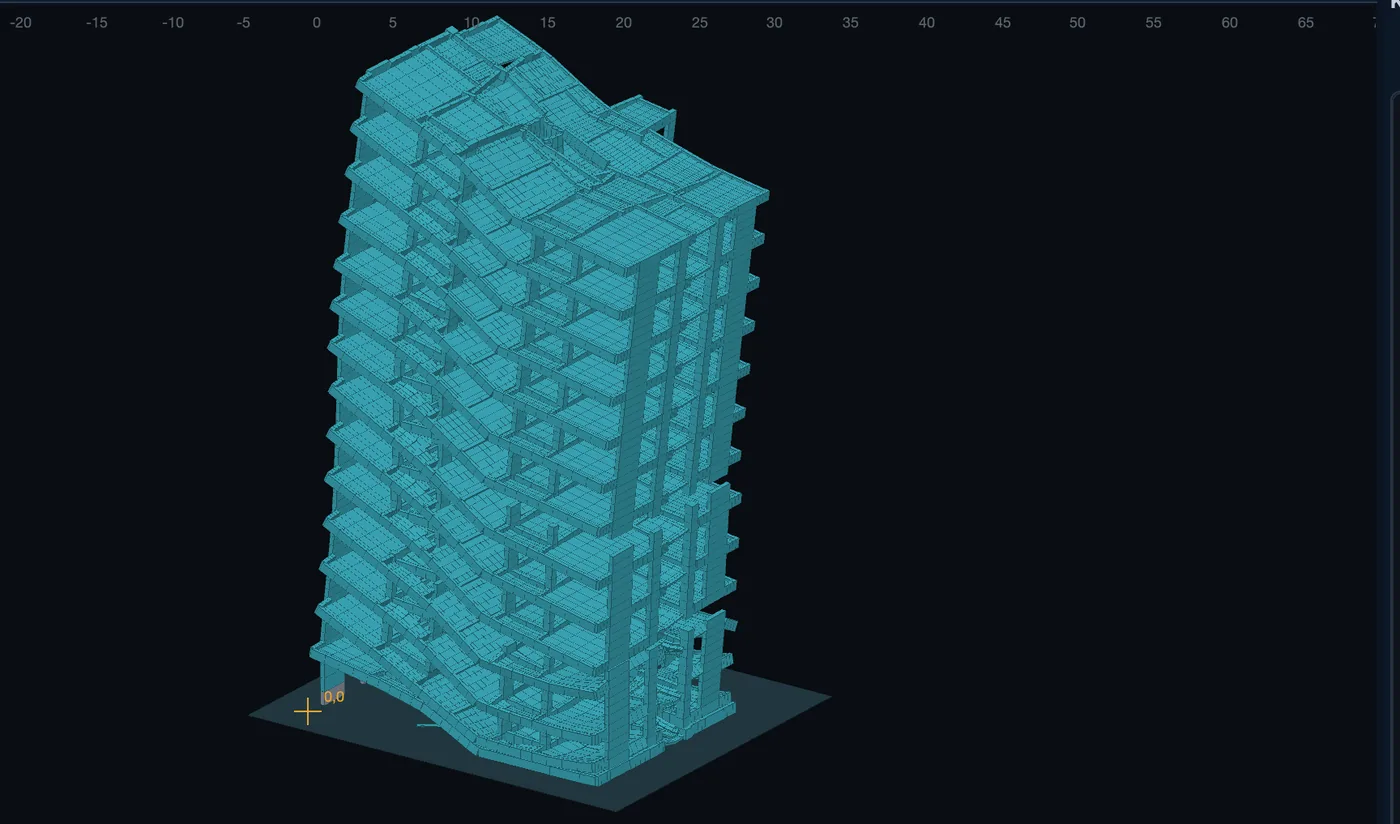
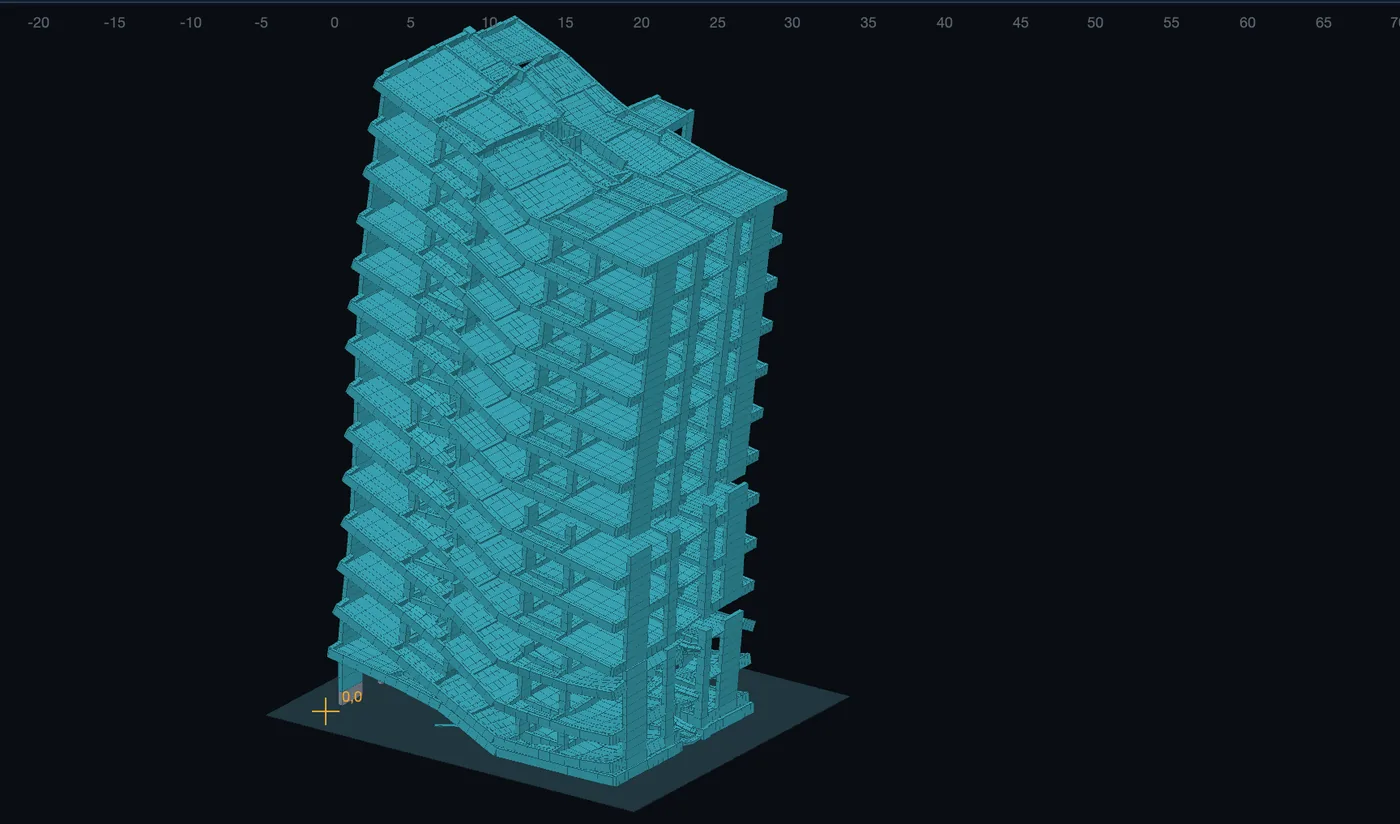
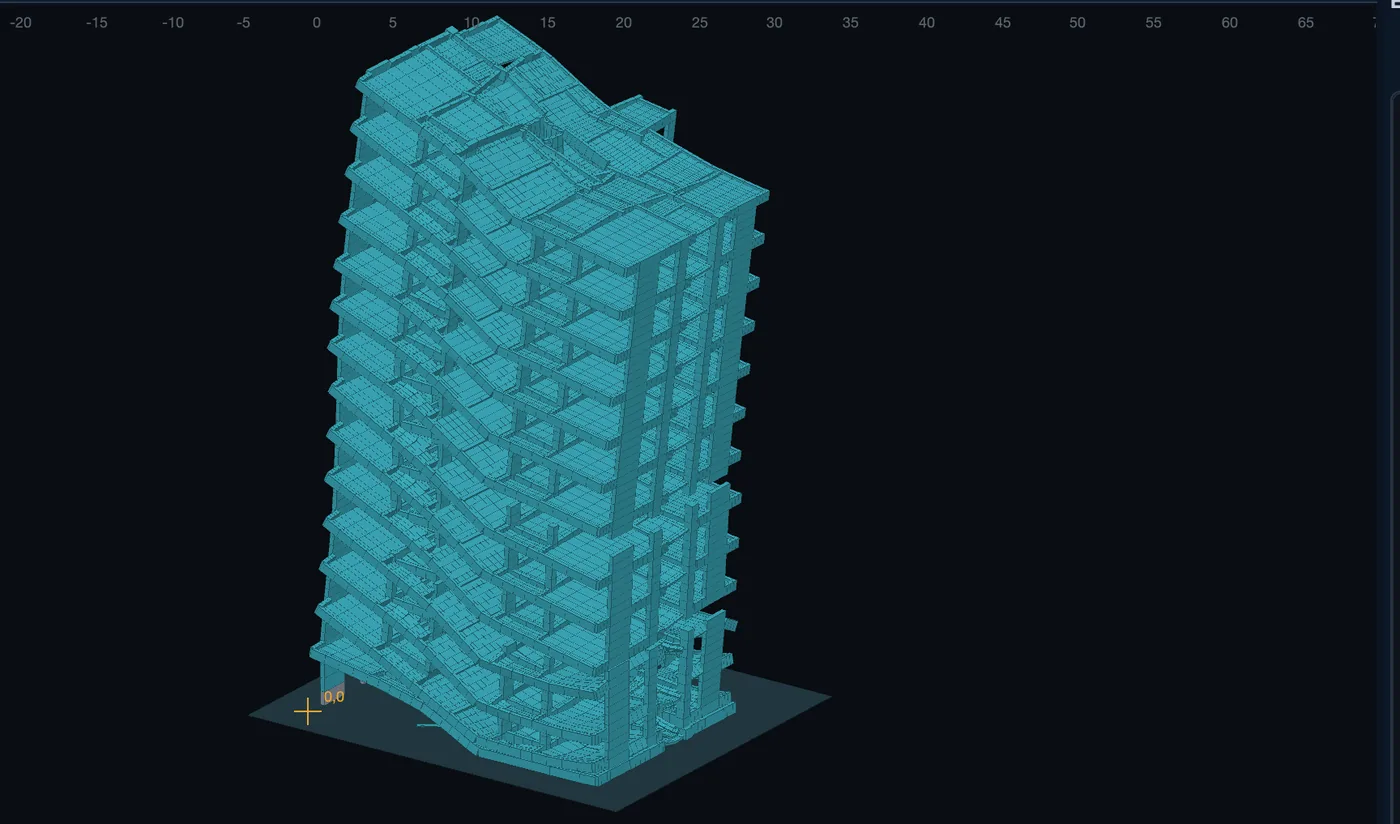
The scenario is built from the members to be cut and the delays. At every stage you see what load-bearing system the structure has left; a removal sequence can be suggested from the demand/capacity ratios.
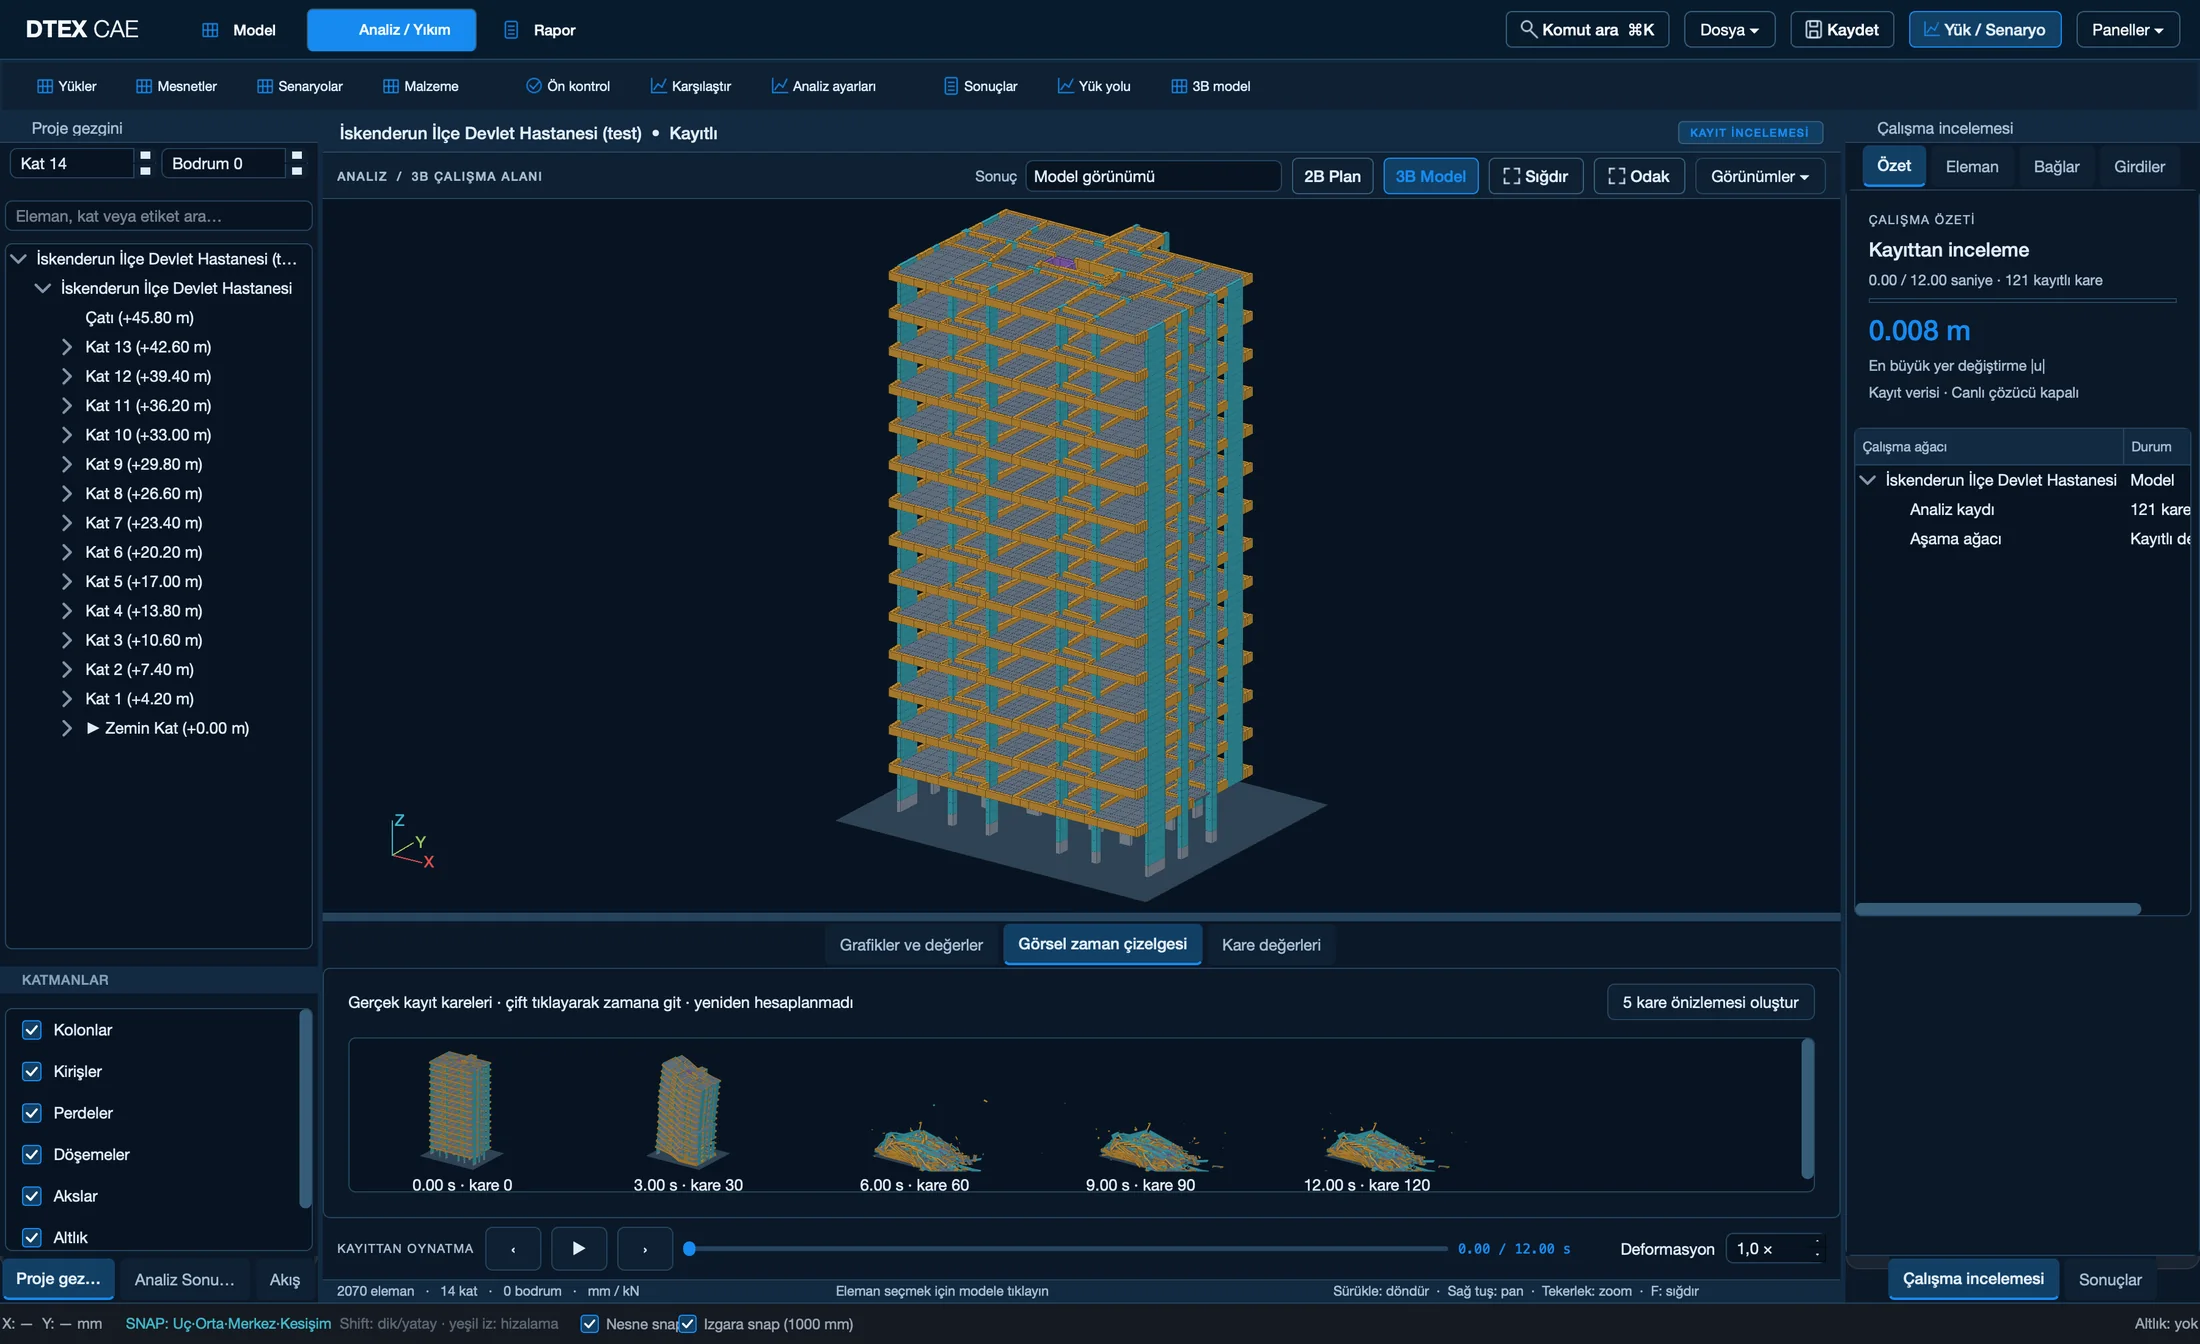
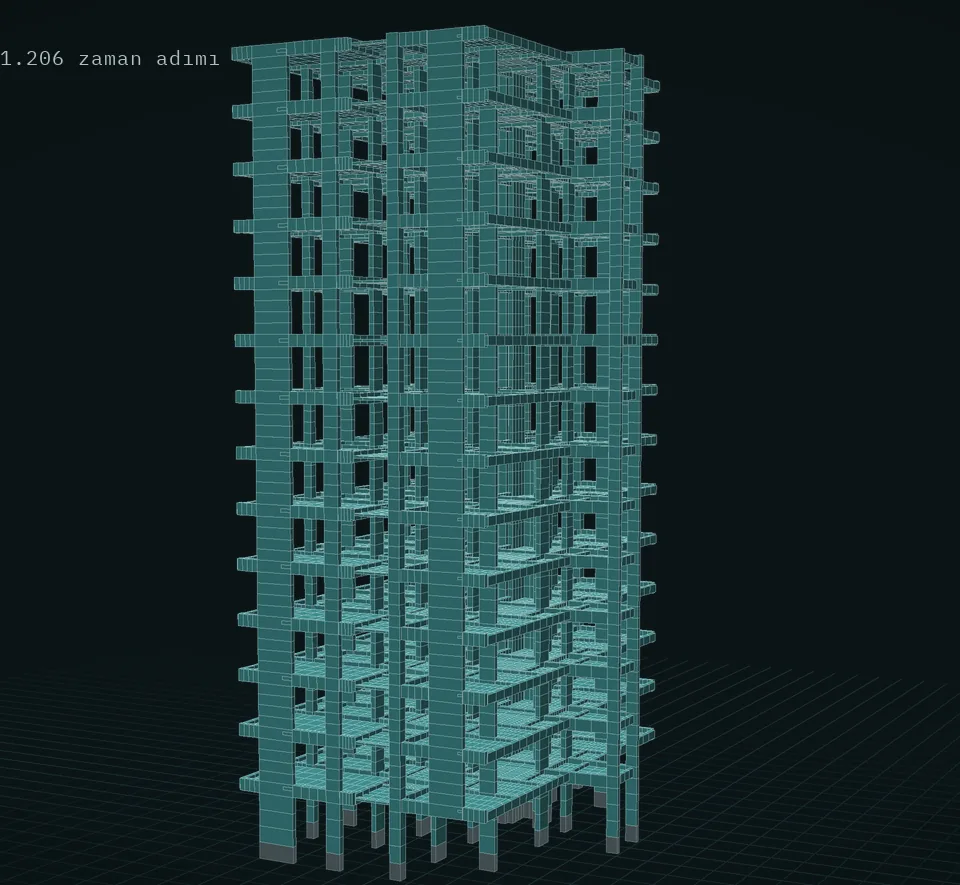
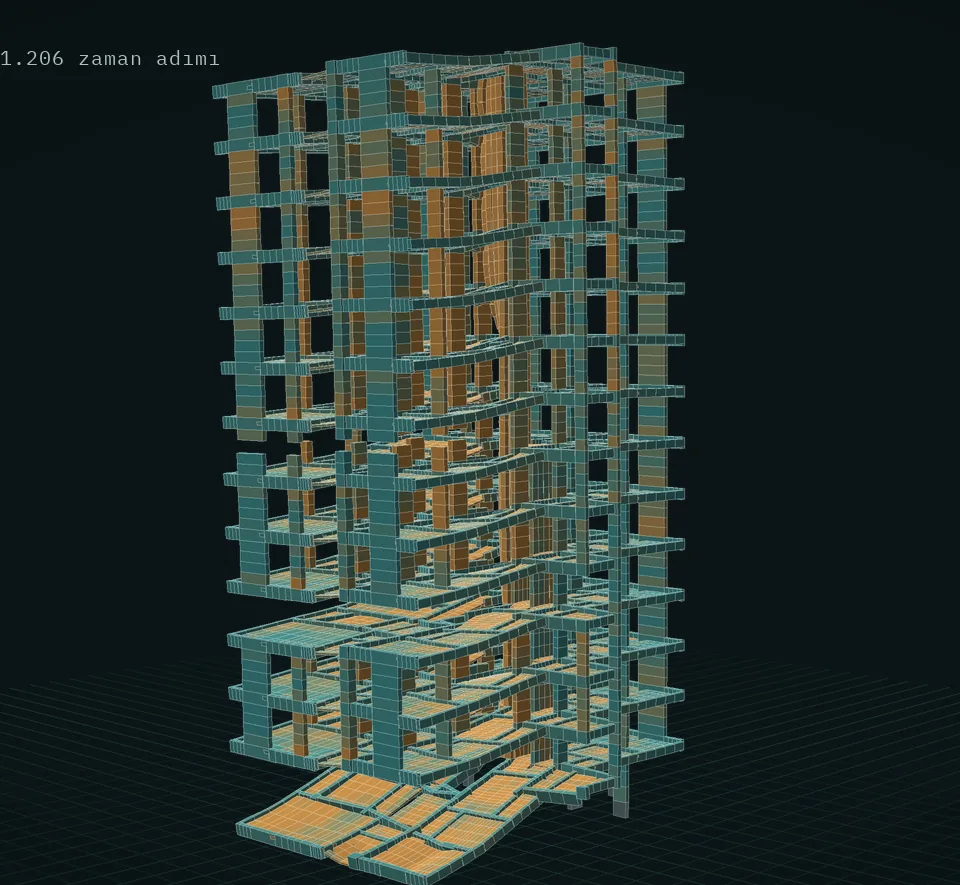
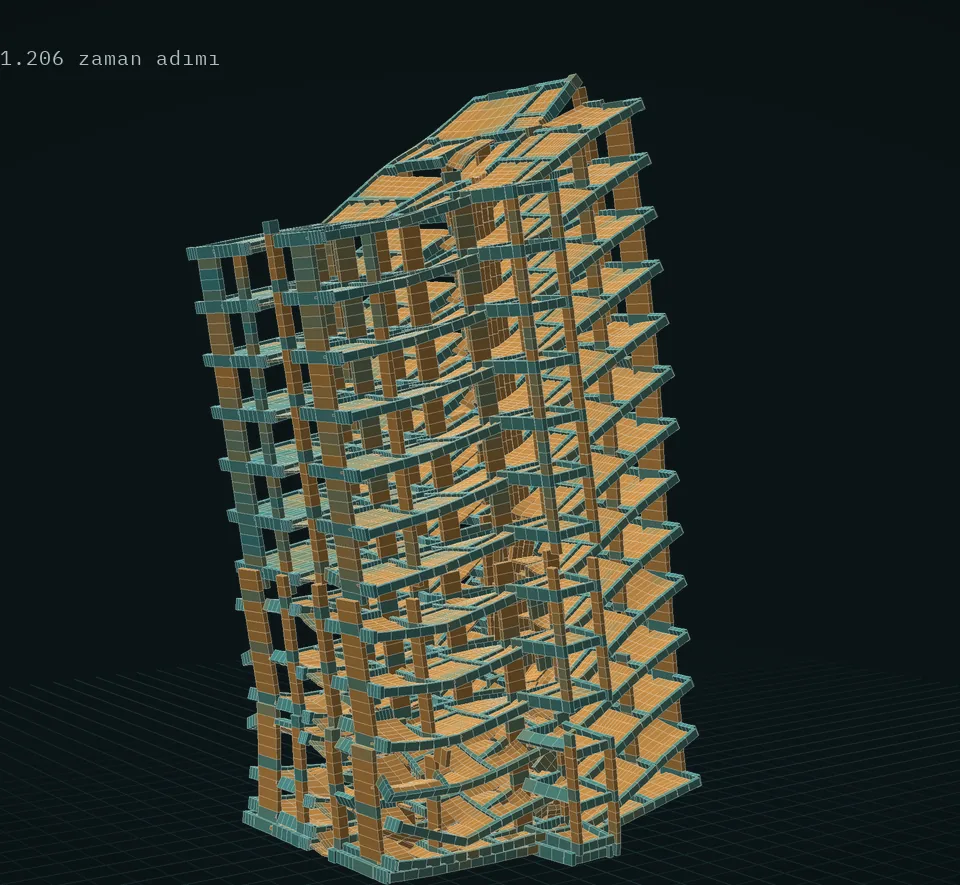
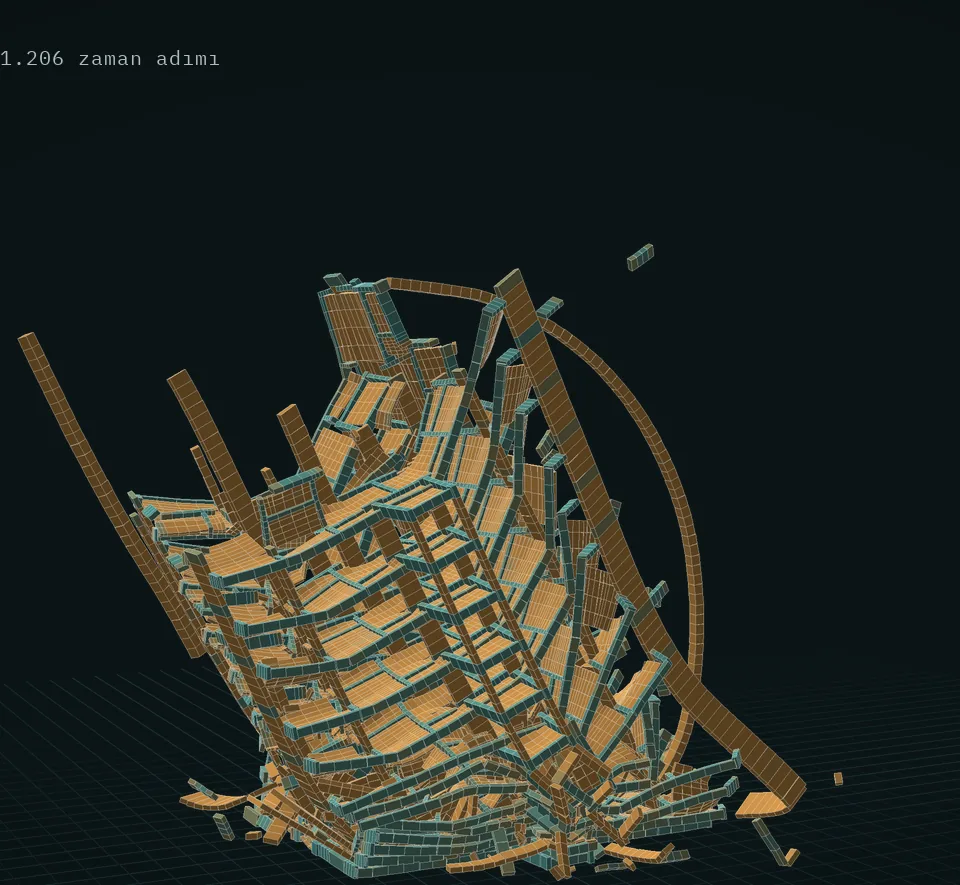
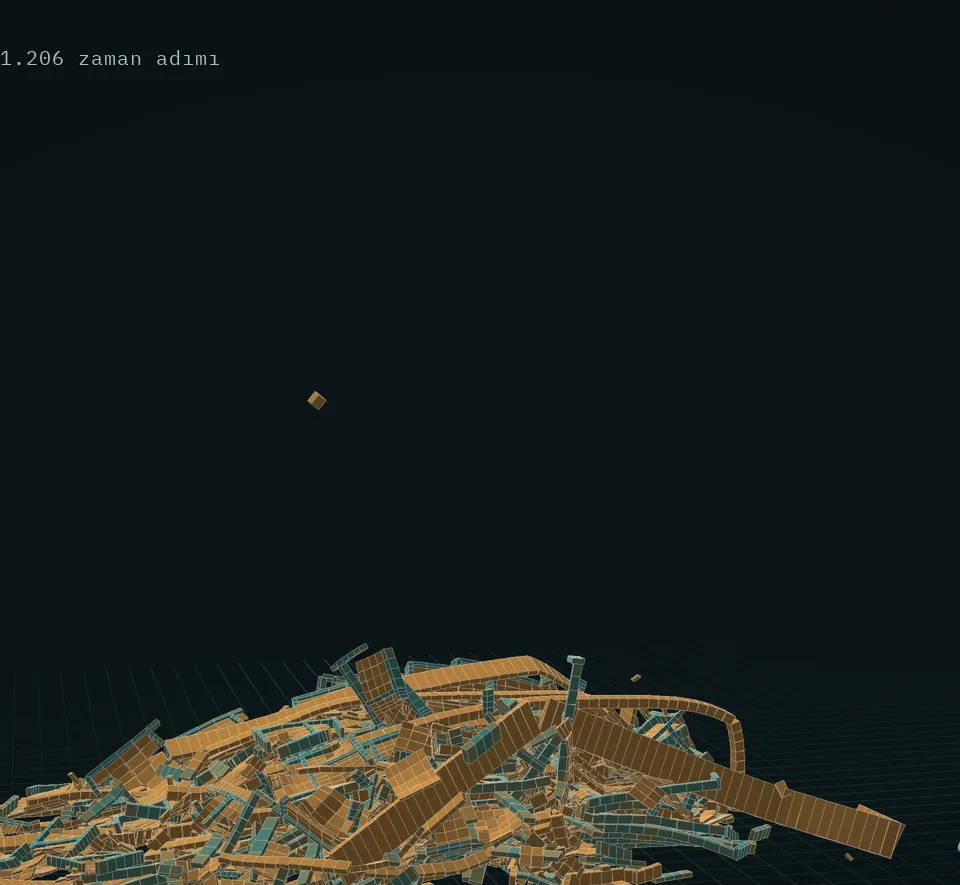
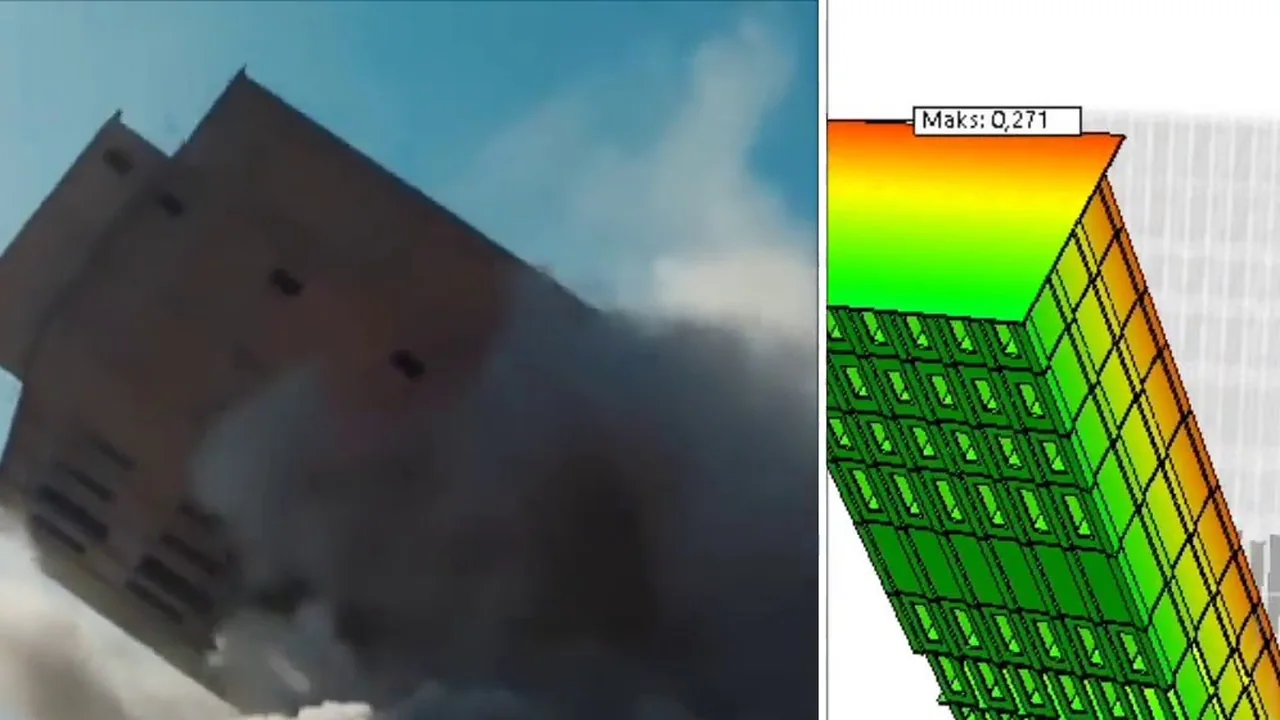
The Applied Element Method (AEM) models the structure as blocks connected by springs. As springs fail, members separate; blocks collide with each other and with the ground. Cracking, rebar rupture, storeys pancaking onto each other and the formation of debris are followed time step by time step.
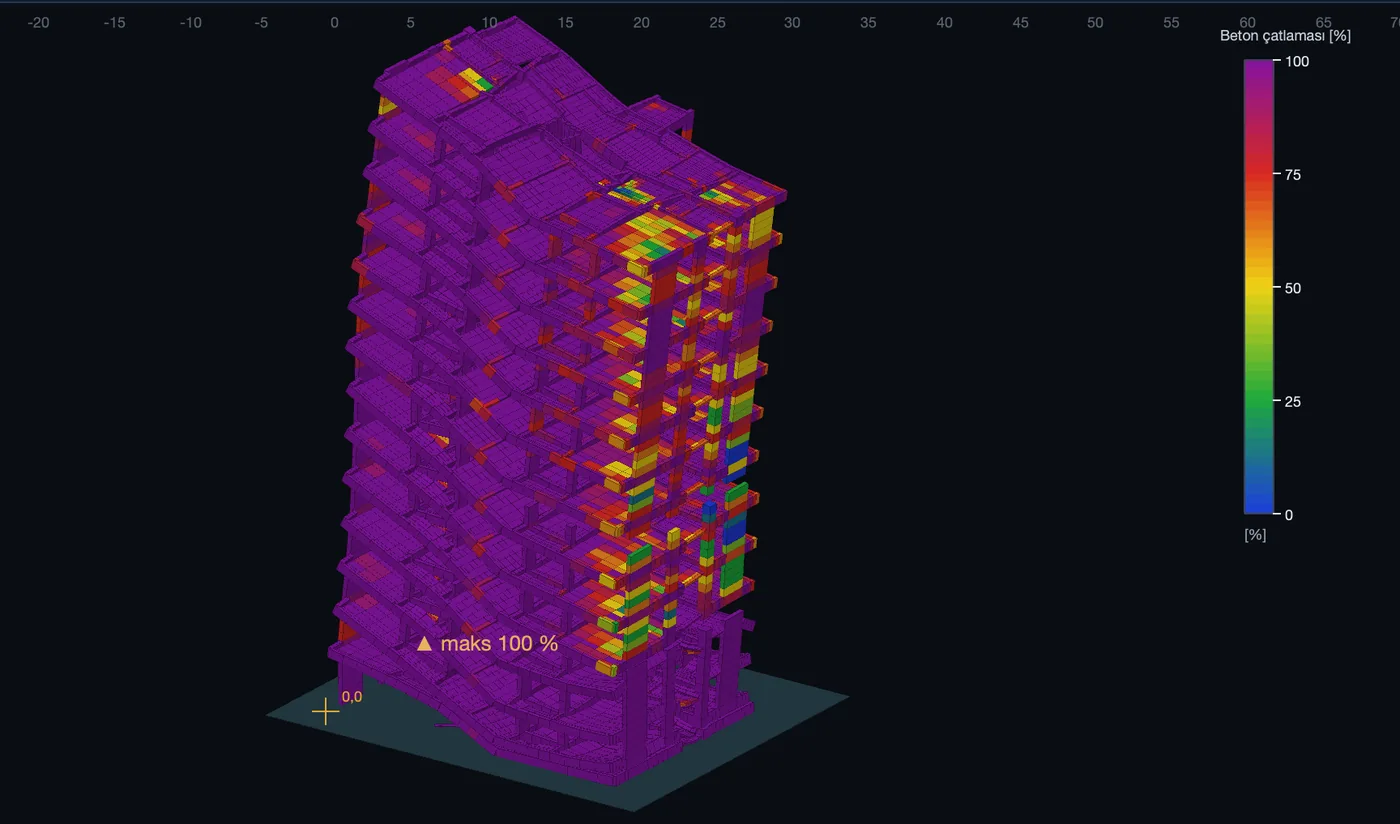
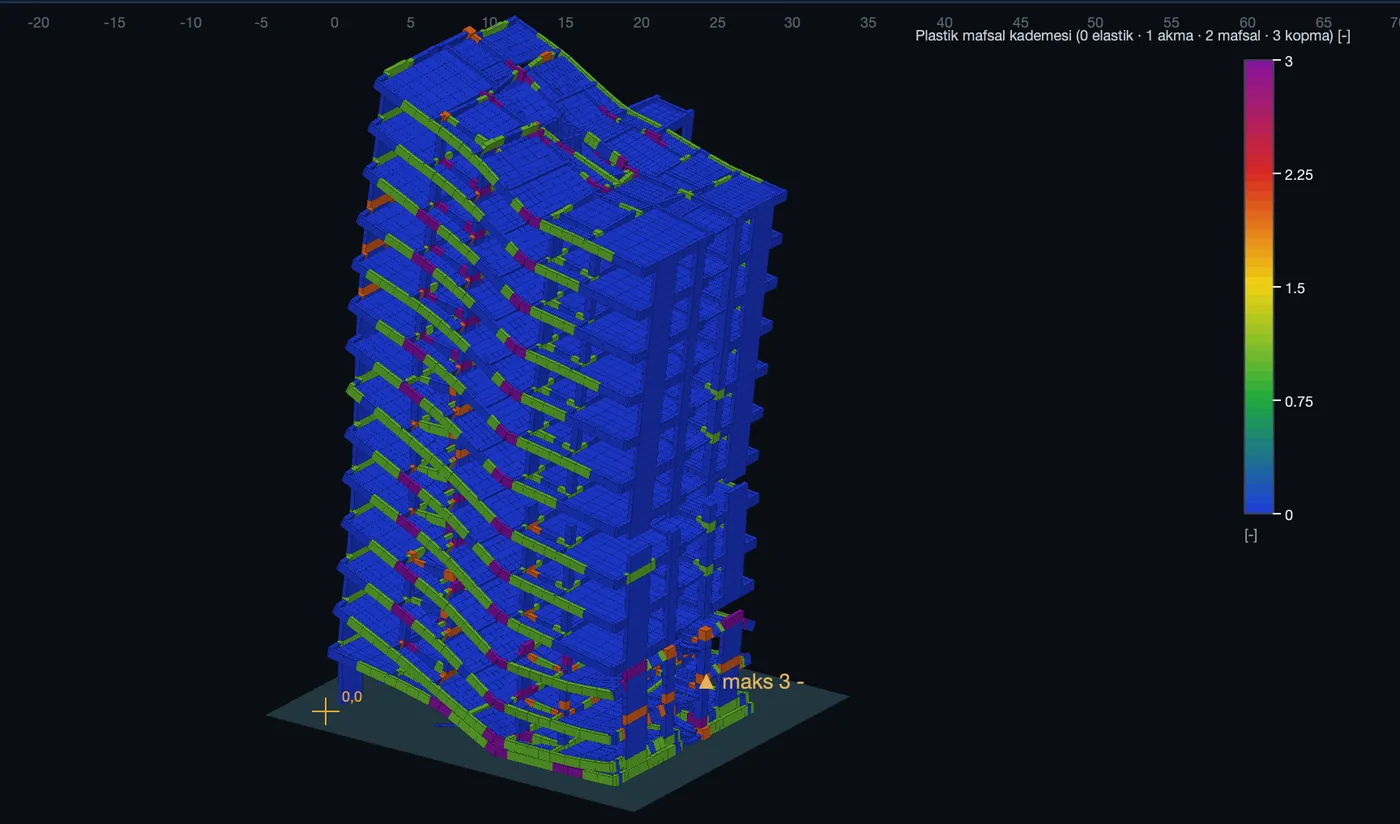
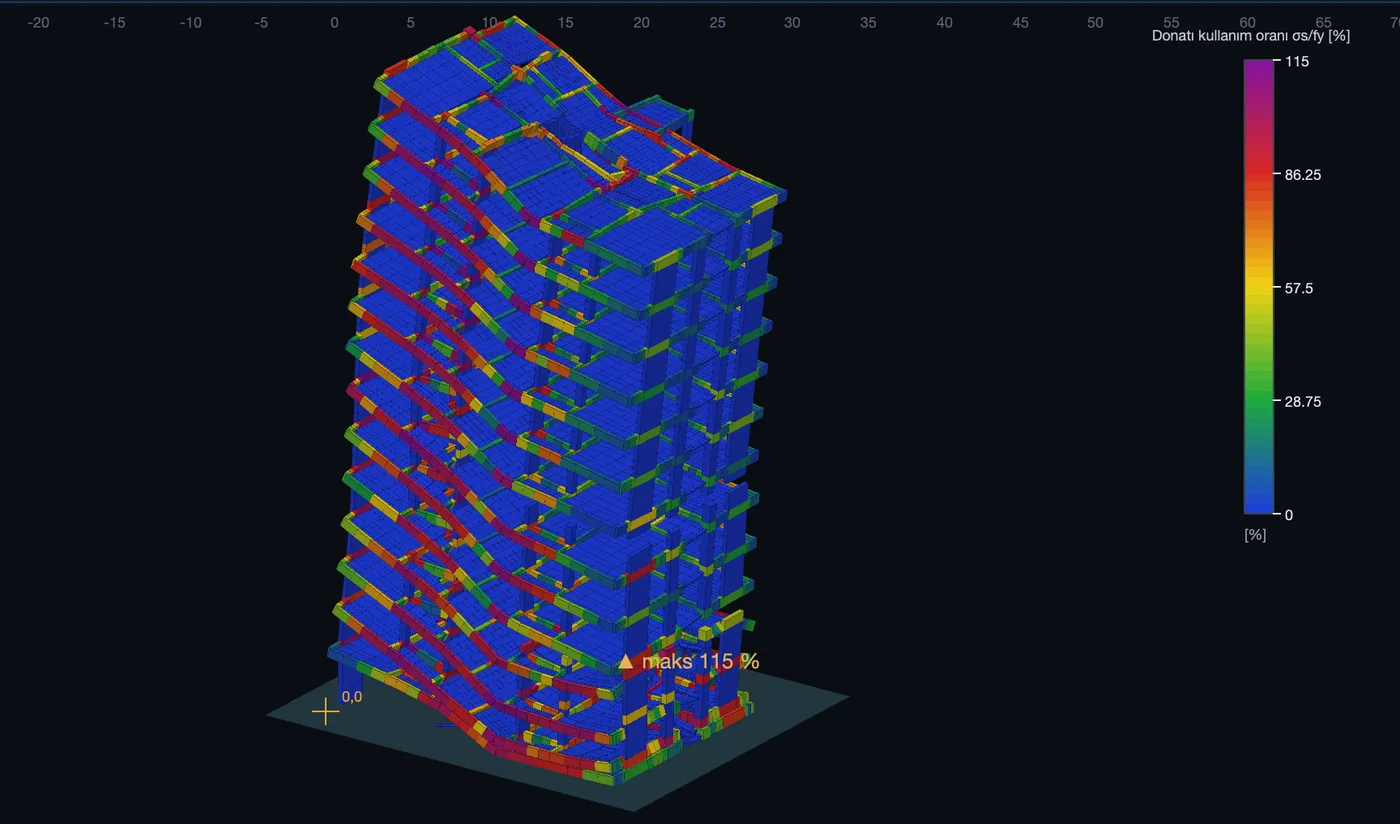
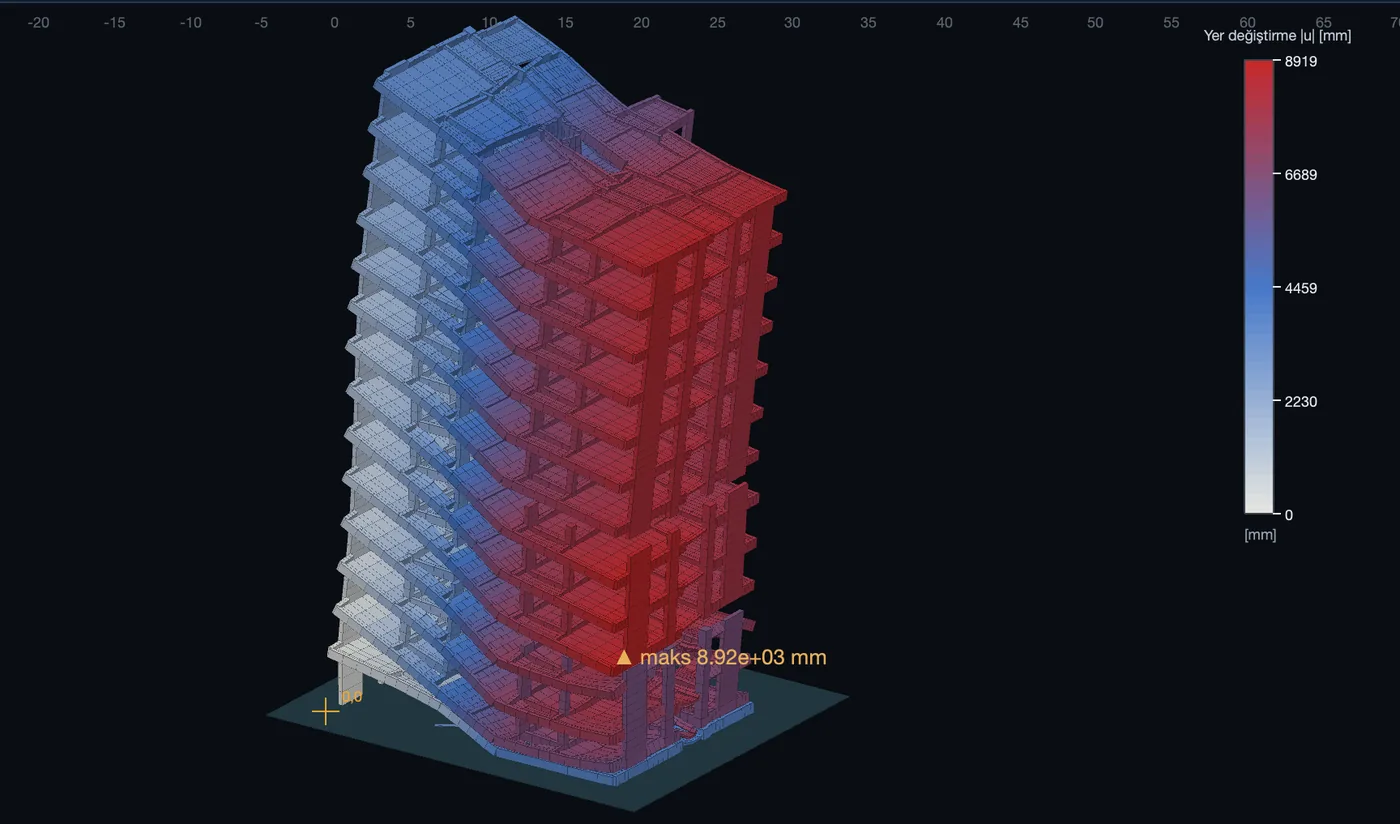
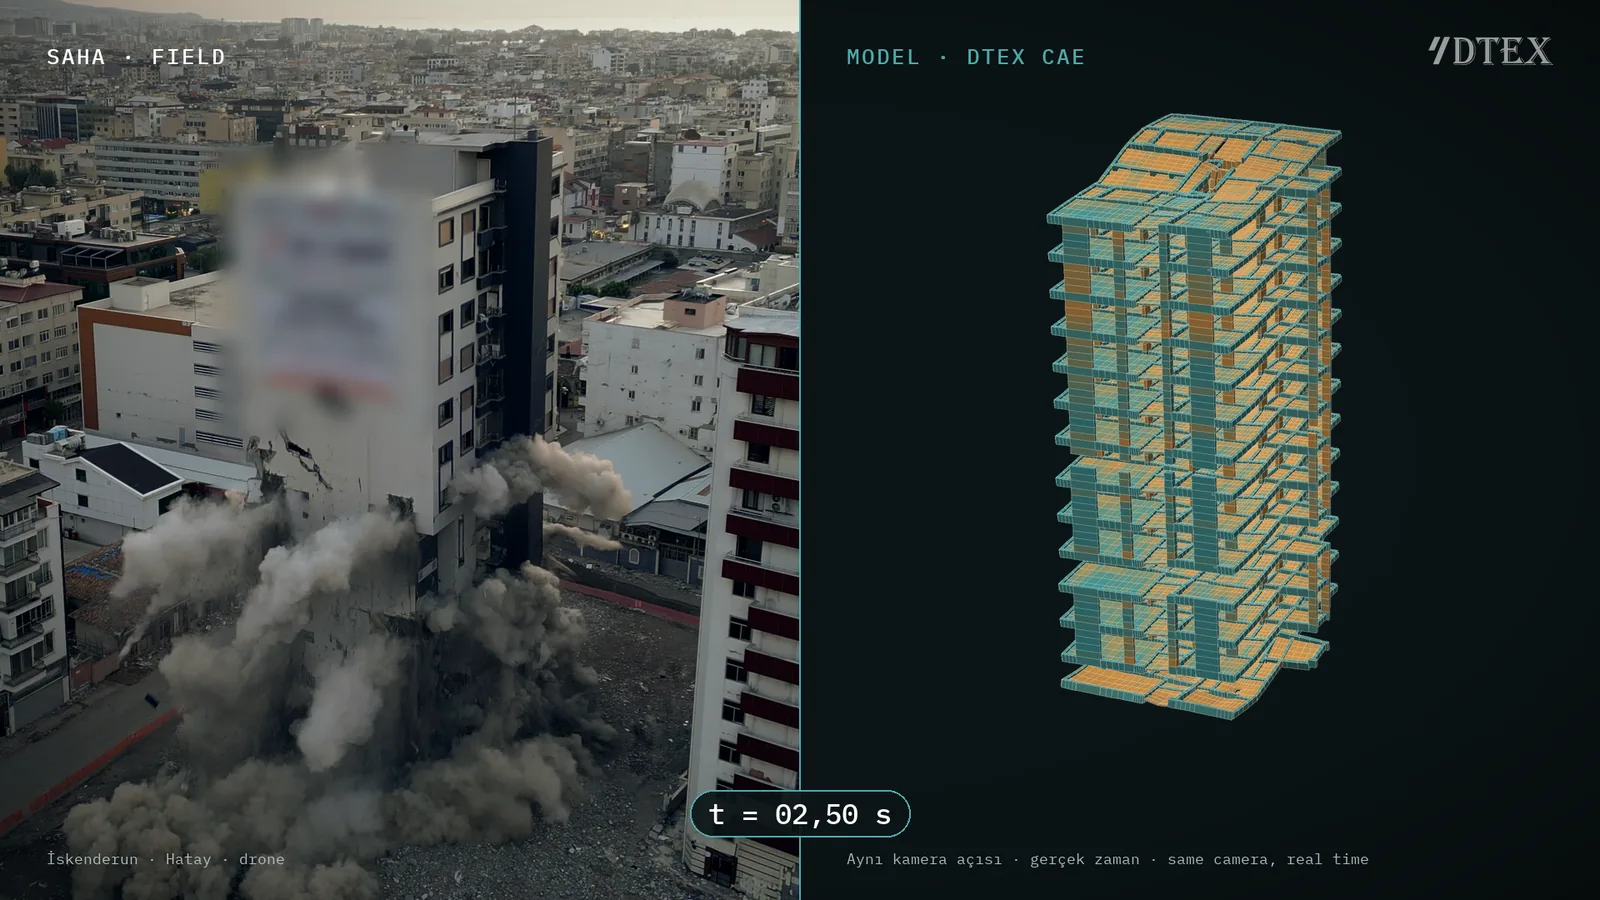
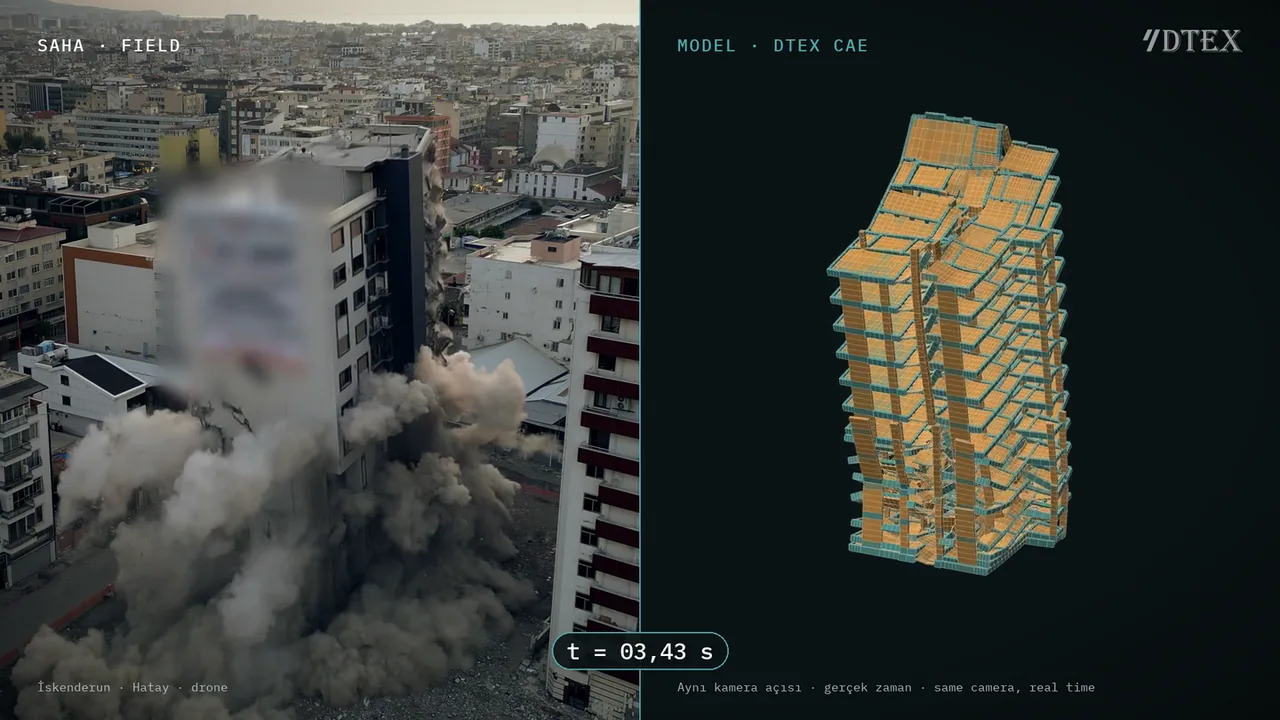
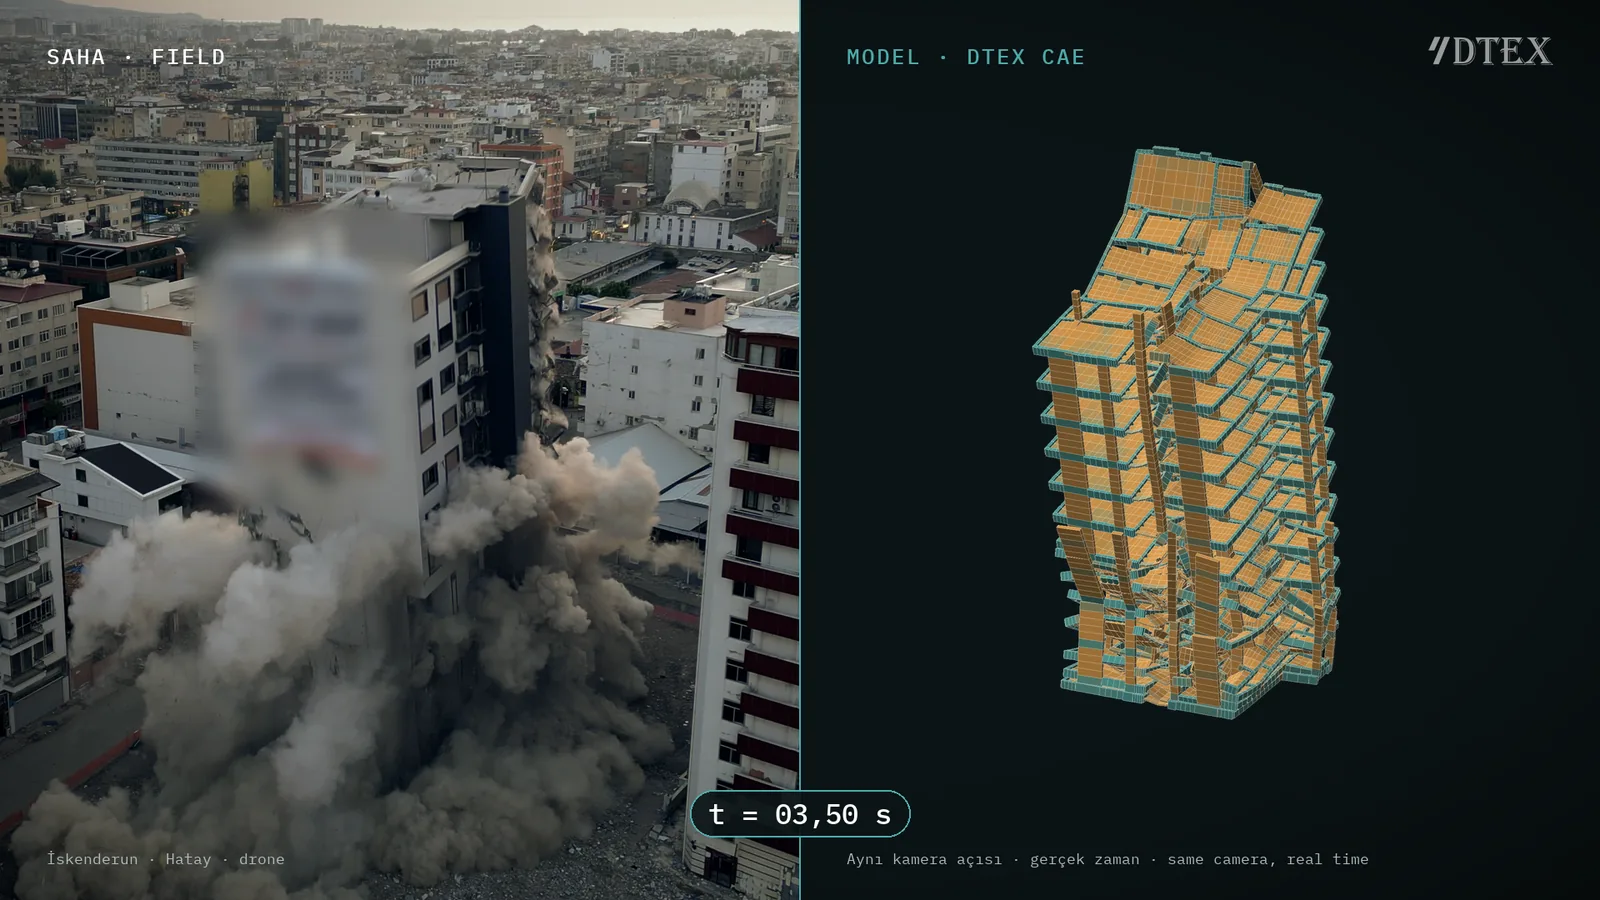
The blast of the hospital building in İskenderun was recorded by drone. When the DTEX-CAE model of the same building is played from the field camera’s angle and in real time, the collapse direction matches the field footage.

The AEM solver was compared with laboratory tests on reinforced concrete beam–column frames in which the middle column was removed (NIST TN 1720). Model parameters were not fitted to the test curves. In both frame types, five out of five criteria fell within the acceptance band.
The scope is the beam–column subsystem; the special moment frame result is obtained within a specific mesh range. This is not experimental validation at building scale.
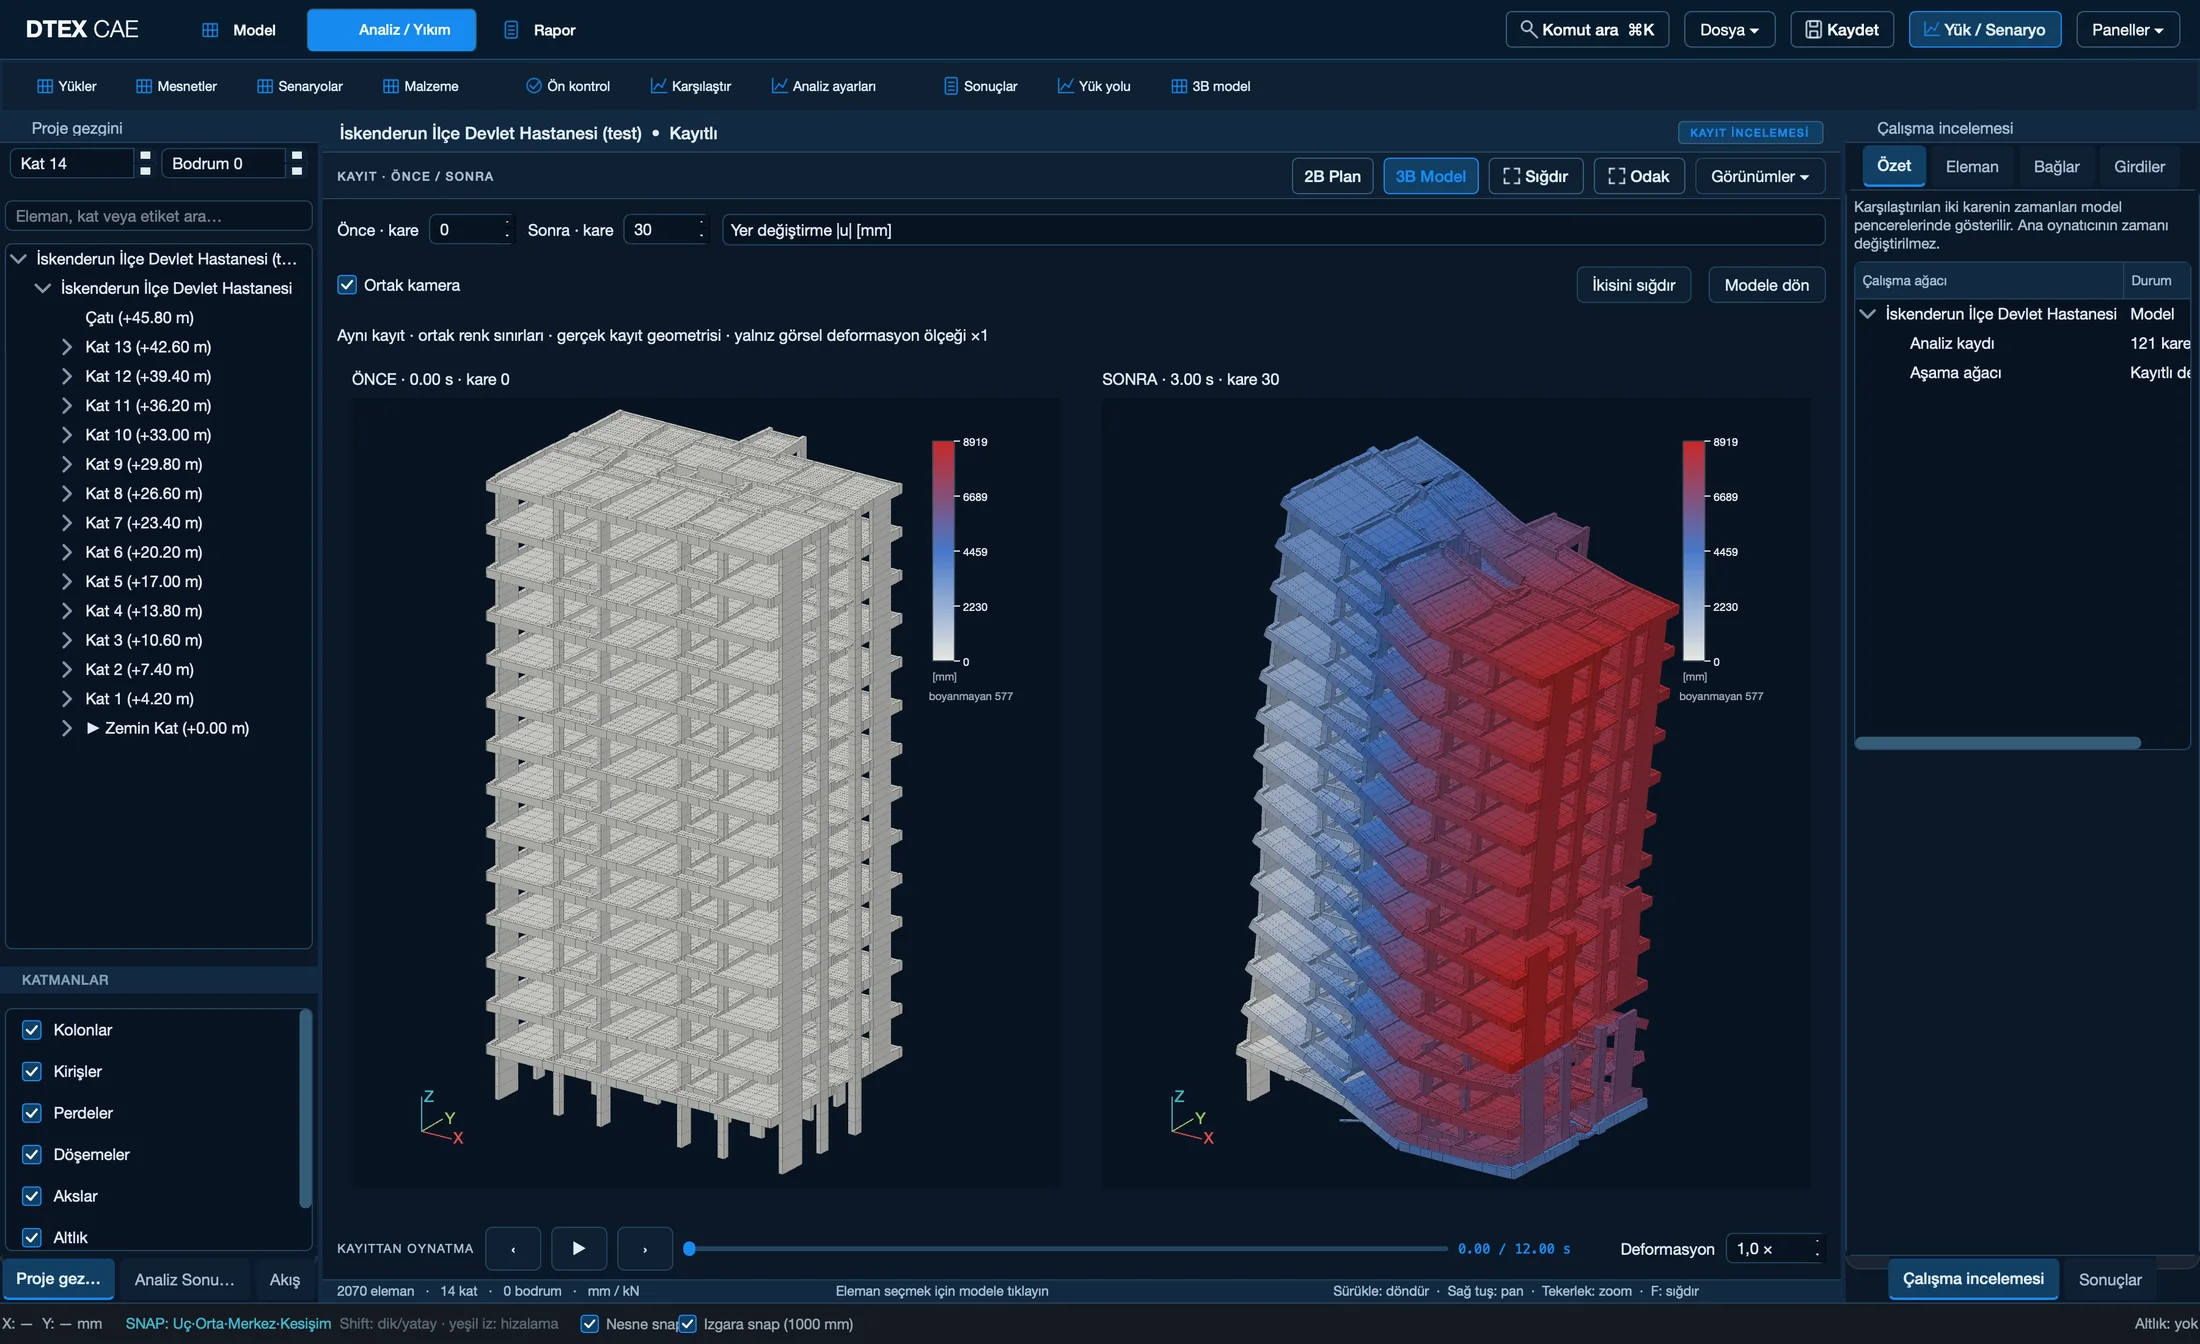
Every run is documented as a method statement, a technical report and a client report. Assumptions and limitations are stated plainly in the report; the program never says “removable” — the engineer decides.
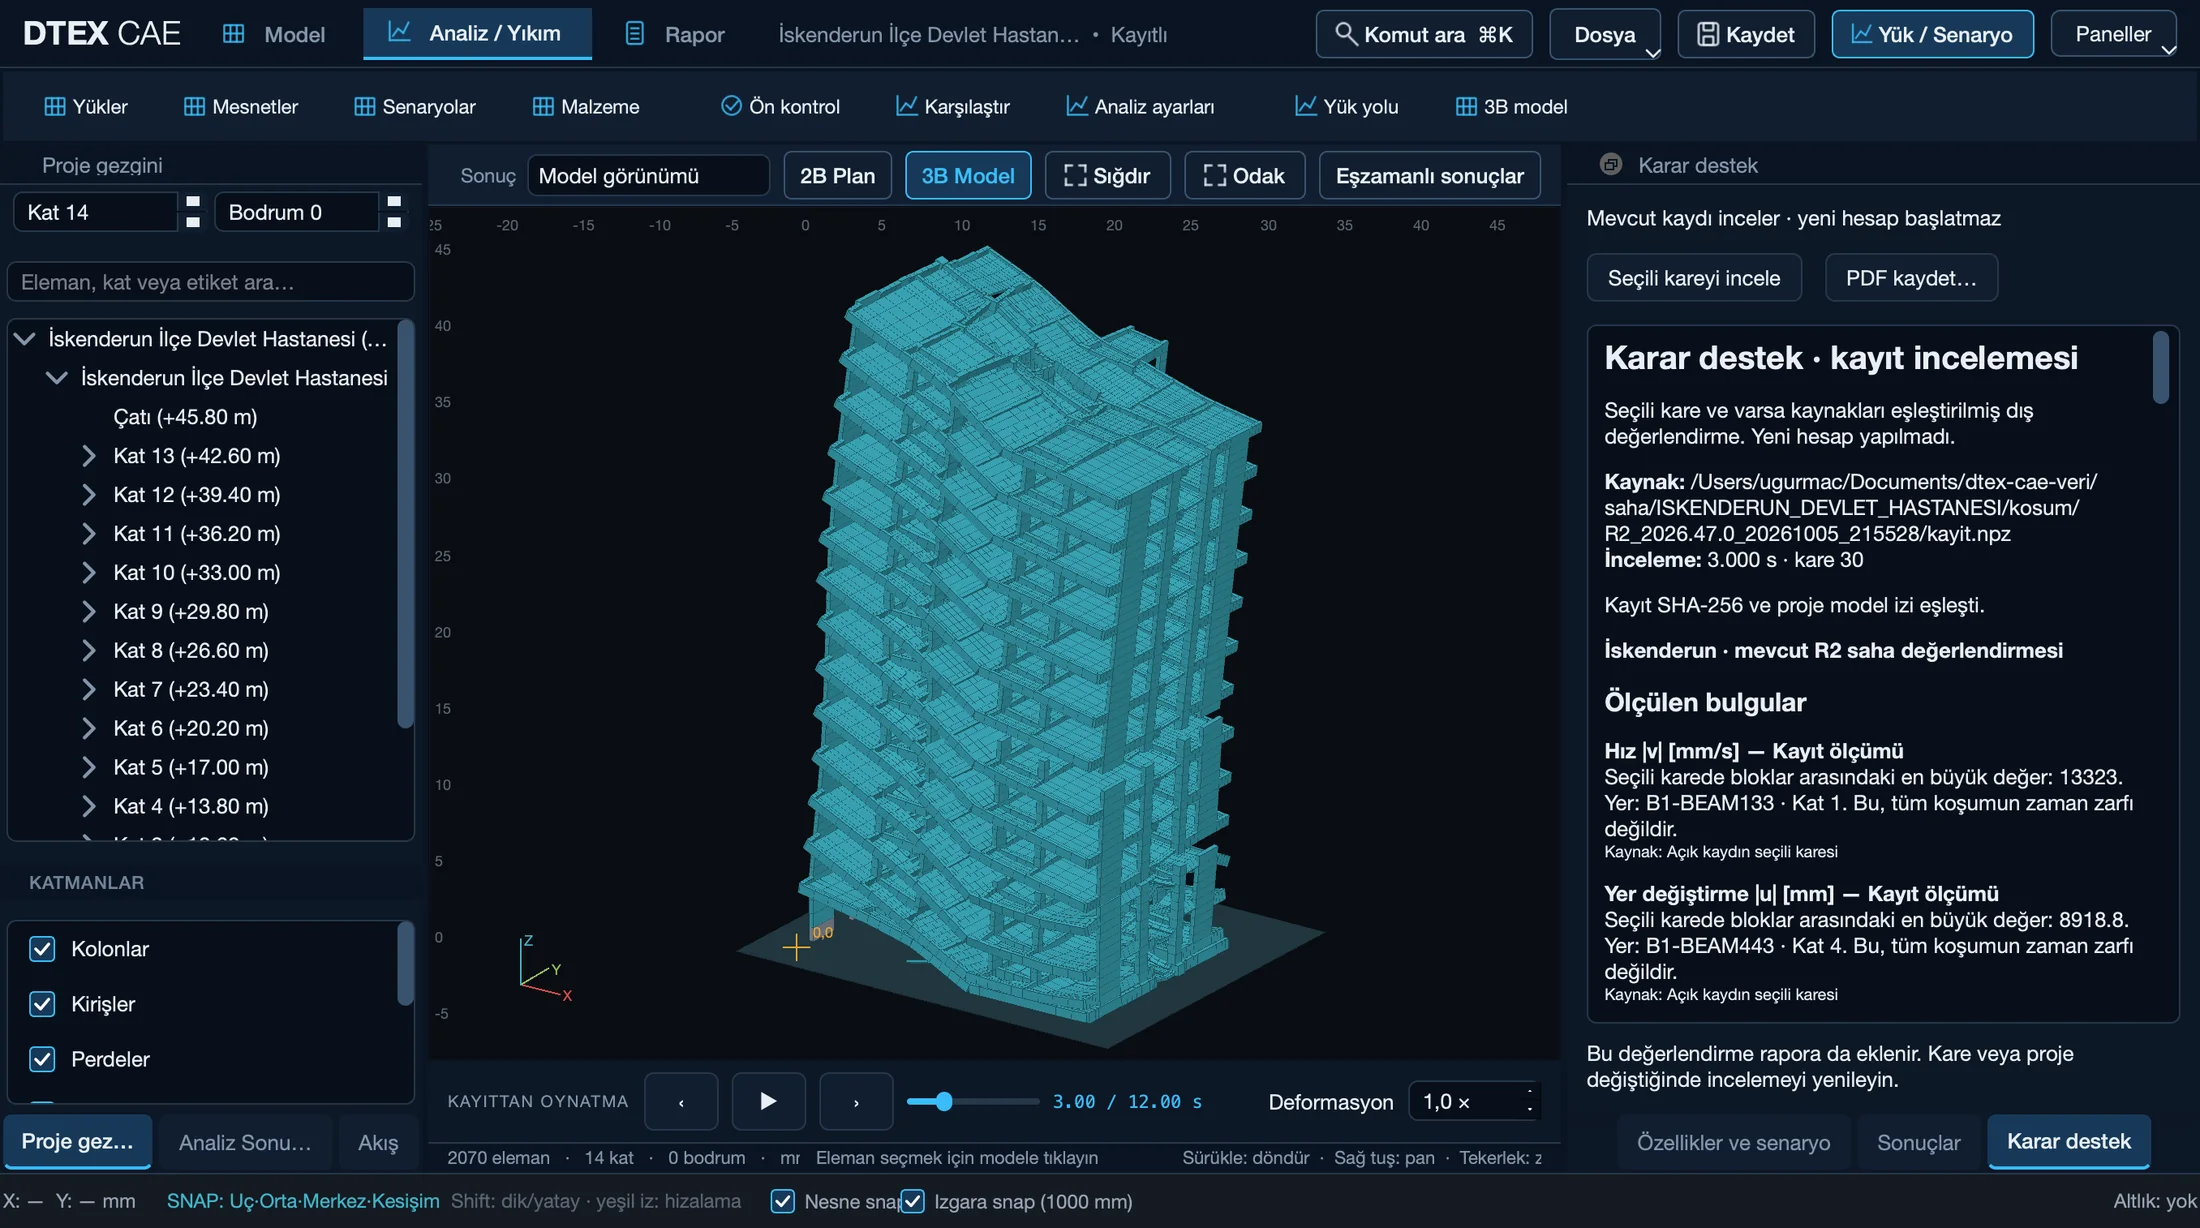
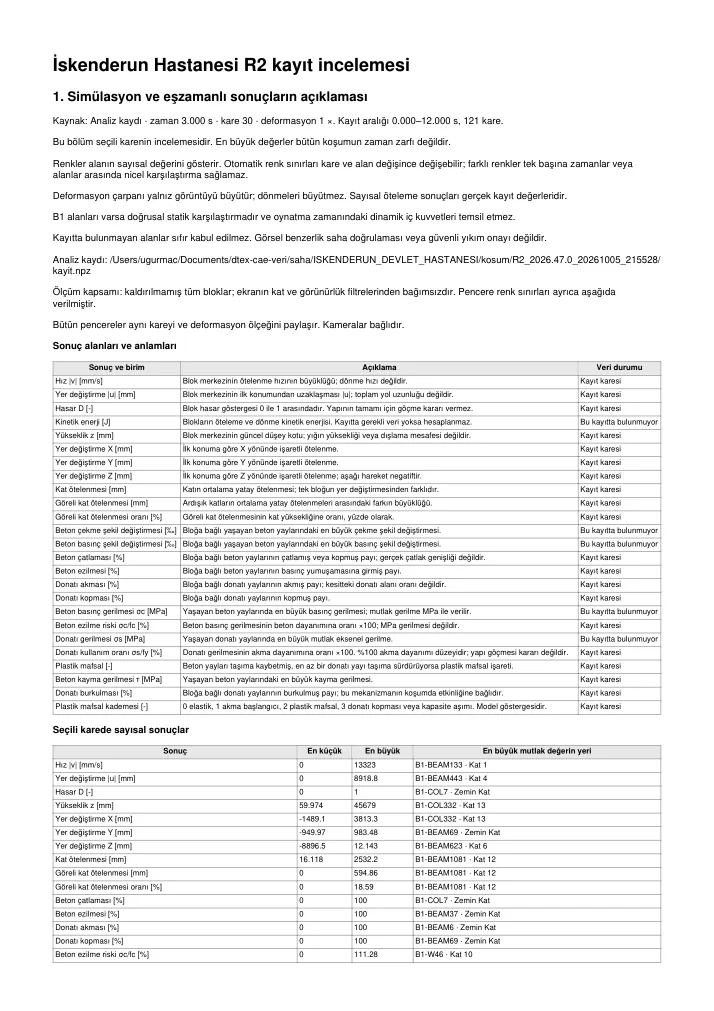
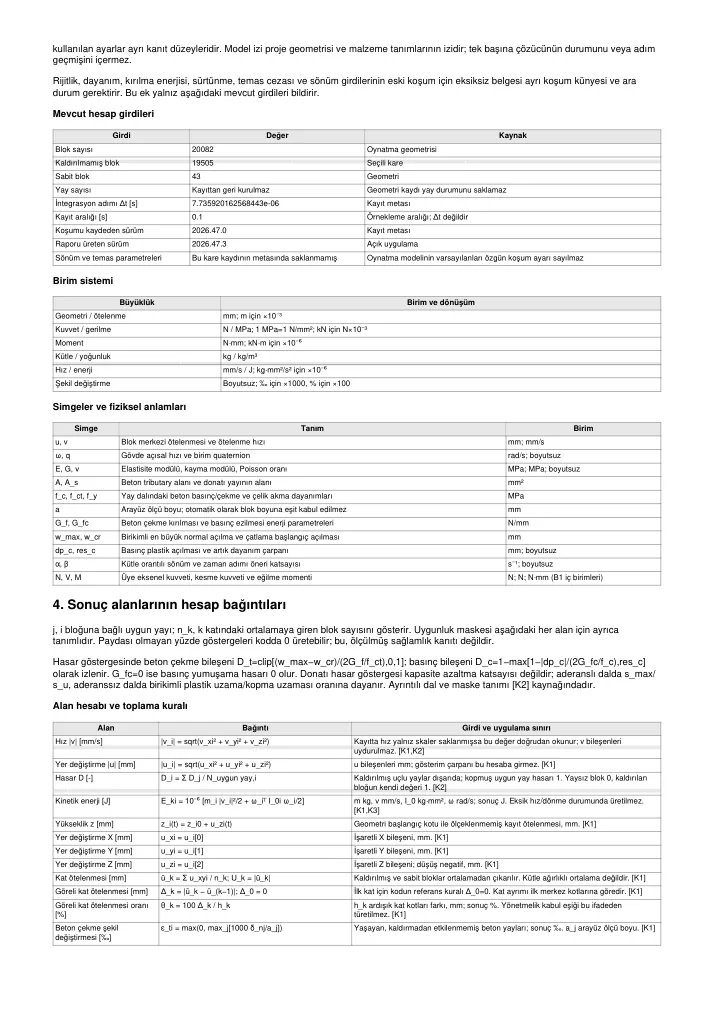
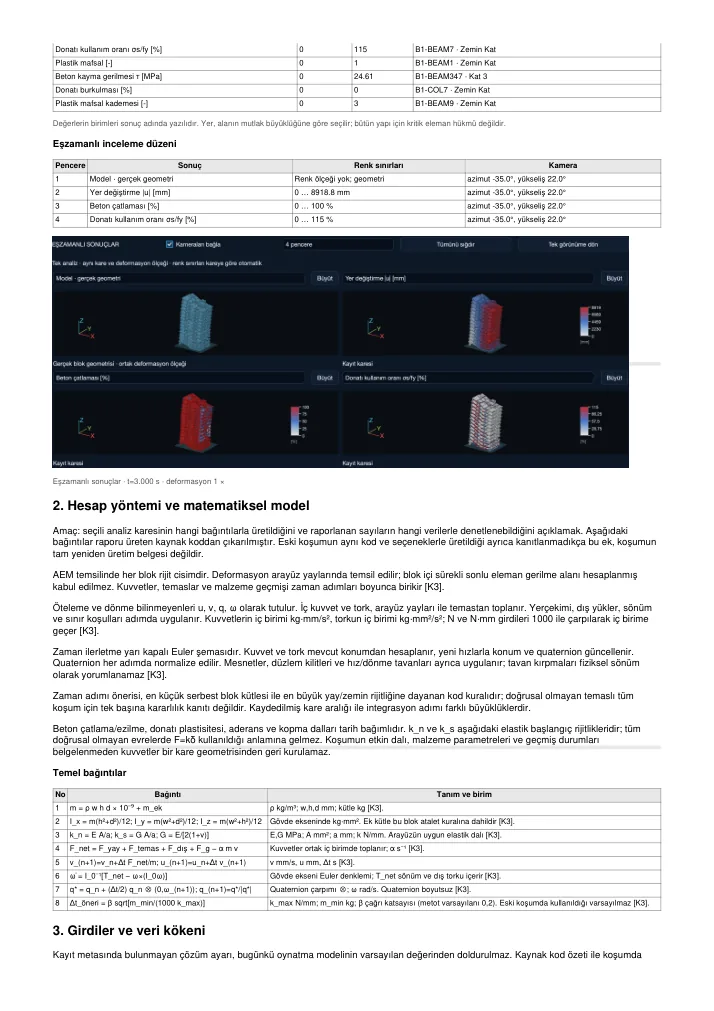

DTEX-CAE analyses are carried out as part of DTEX engineering services; the results feed directly into the demolition design and the work on site.
Click the image or scan the QR code.



Share the location, drawings and schedule of the structure; let’s define the demolition method together with DTEX-CAE.